| Heating: | Radiant heat,Natural gas |
| Basement: | Full,Separate entrance,Unknown |
| Parking: | Garage |
For Community News, Market Information and Resources, Sign Up Now


Get Instant Access!
View exclusive MLS listing details, including sold listings.

Jump on board for access to MLS Listings and sales, special offers and exclusive opportunities
Become a Member!
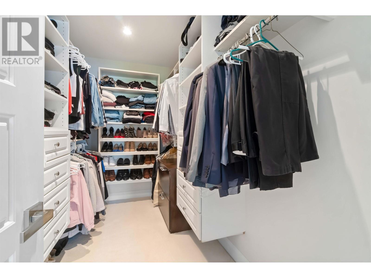
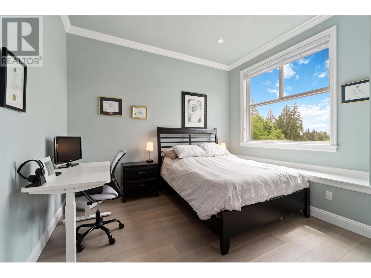
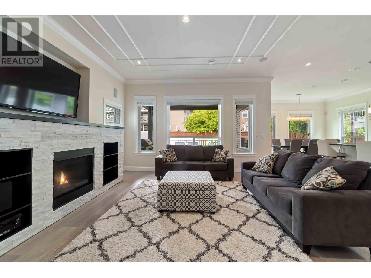
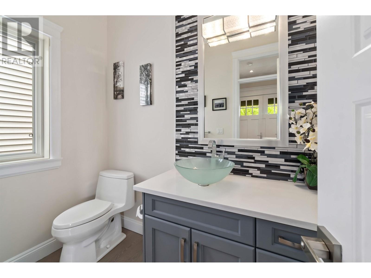
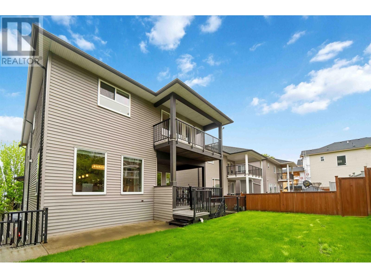
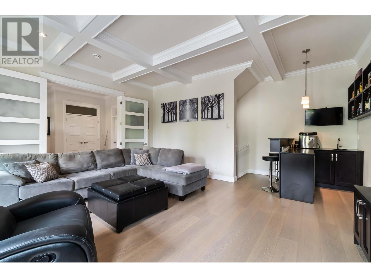
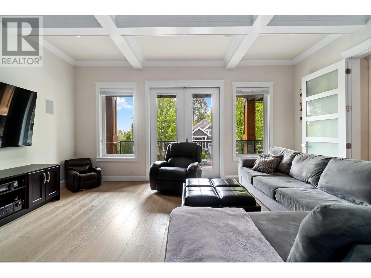
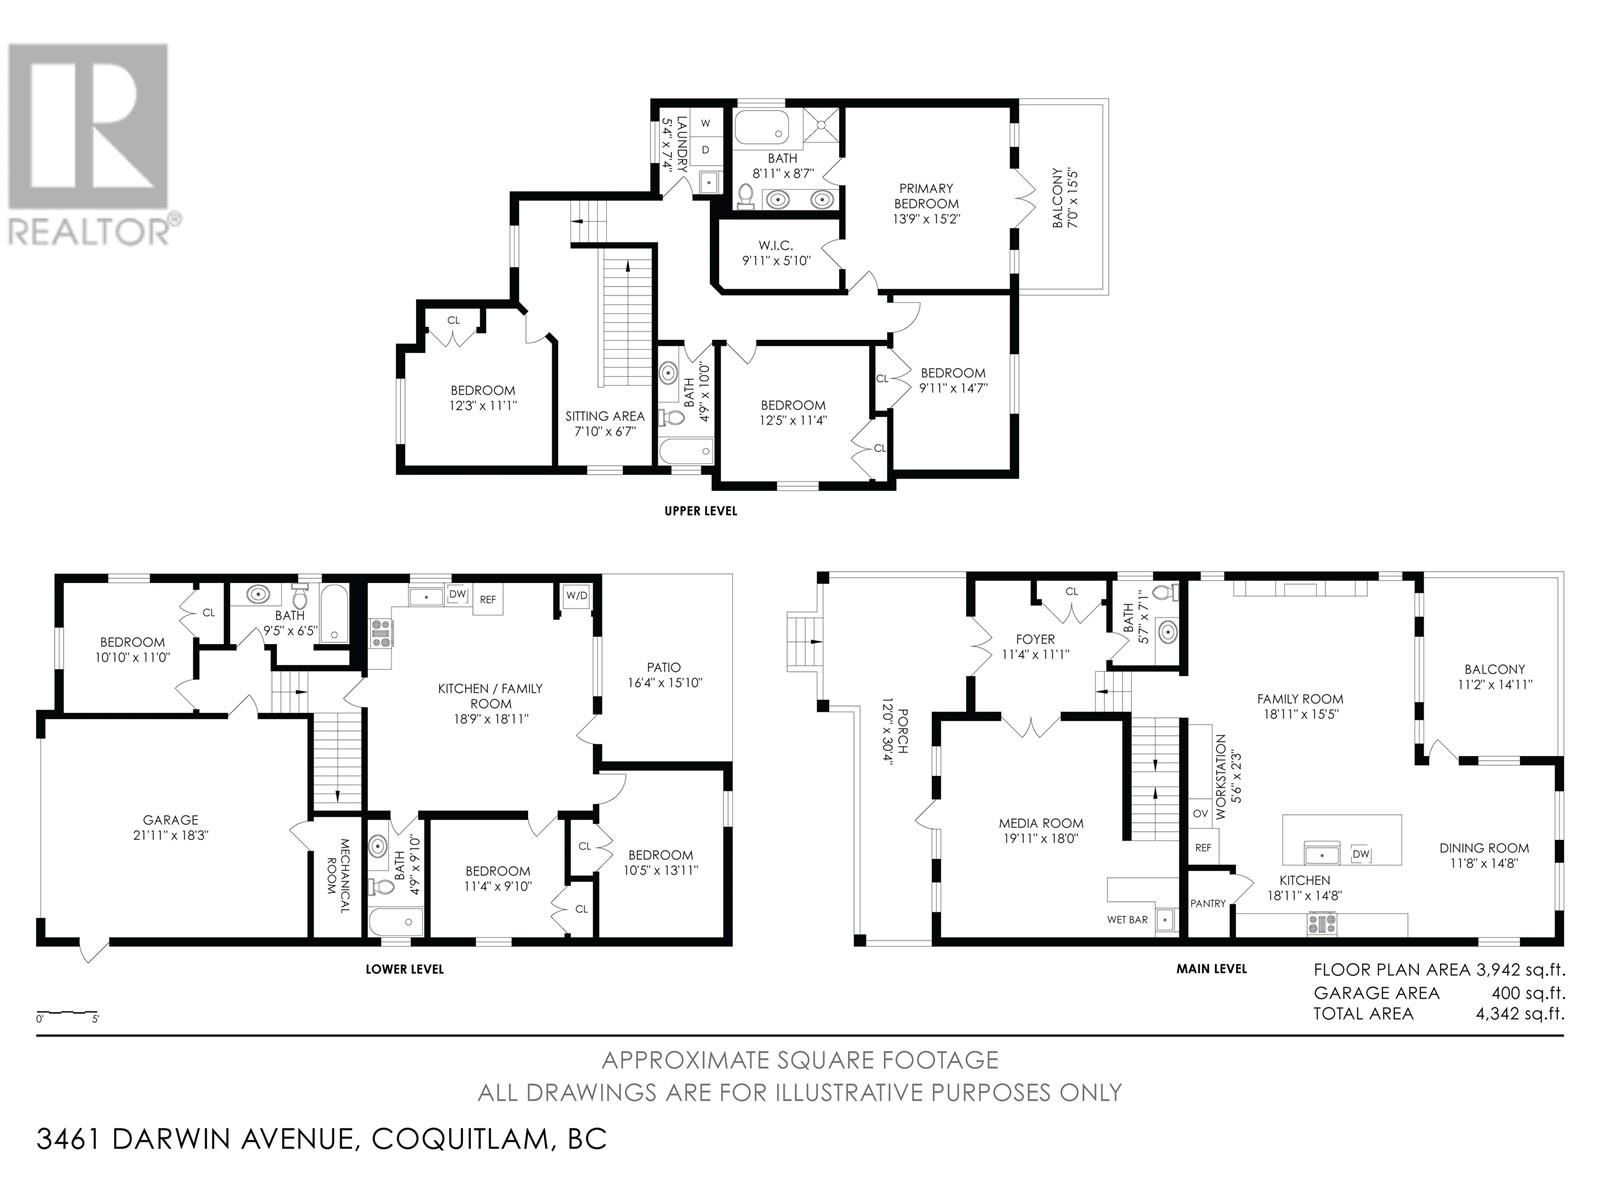
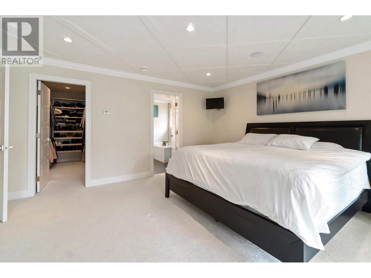
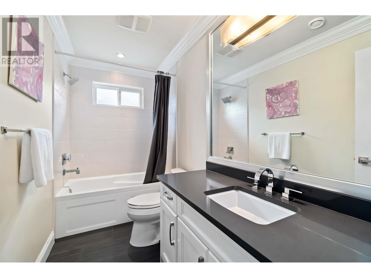
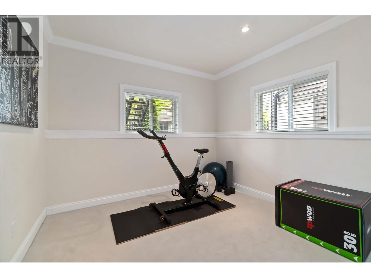
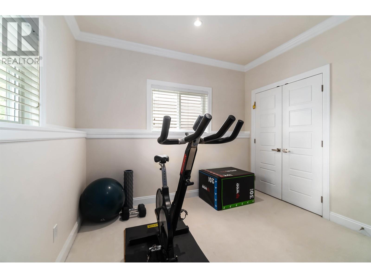
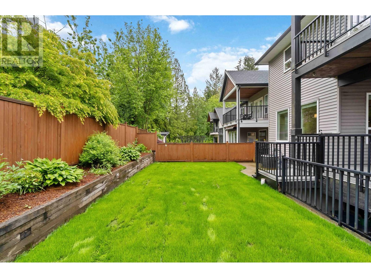
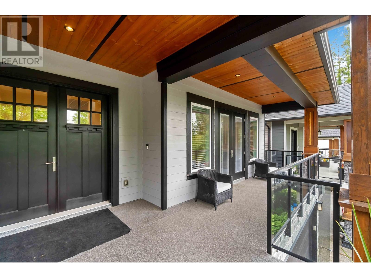
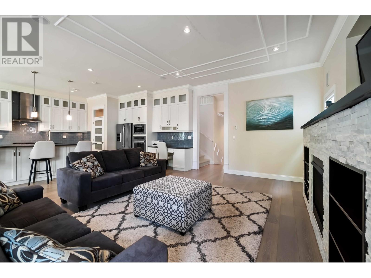
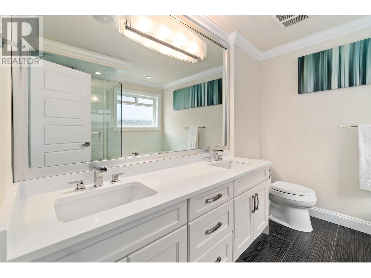
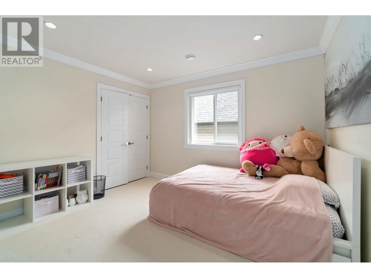
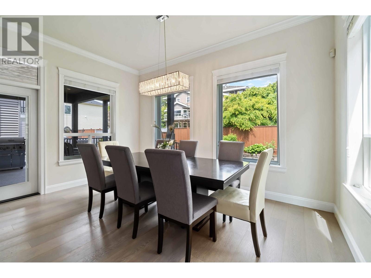
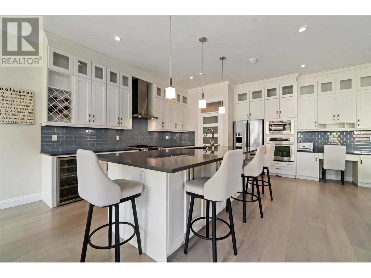
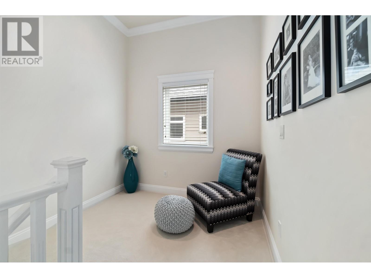
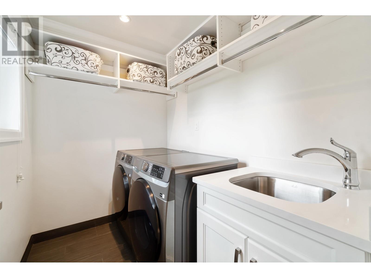
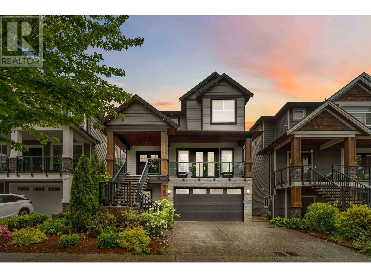
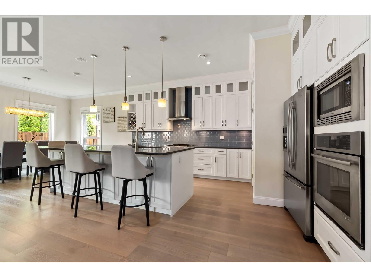
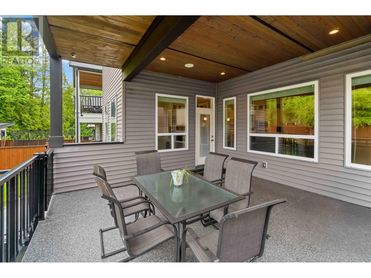
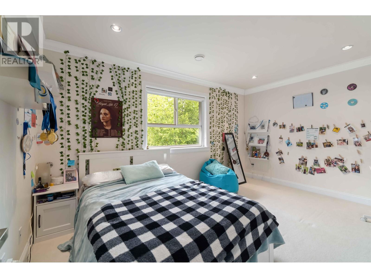
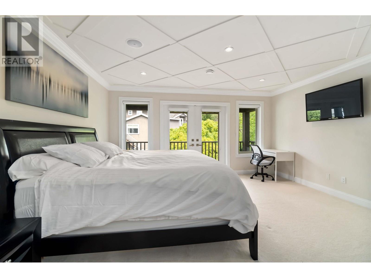
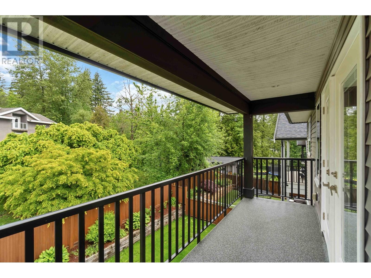
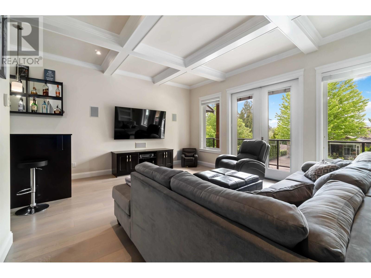
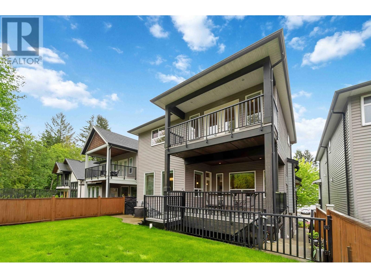
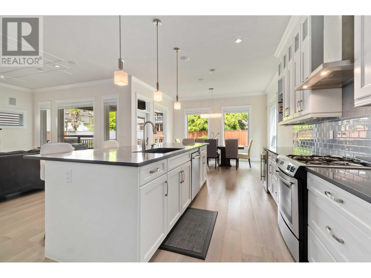
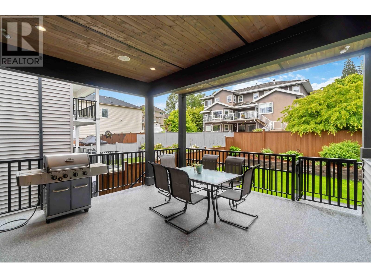
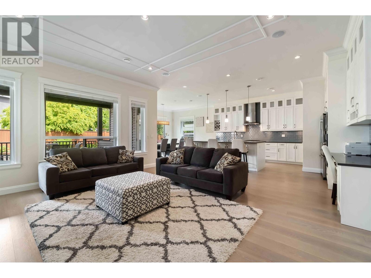
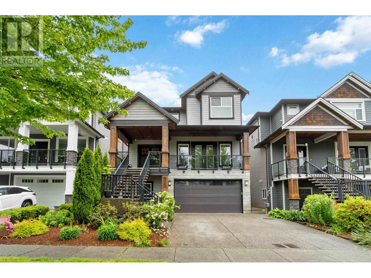
Welcome to Burke Mountain! Homes don’t come available on this gorgeous, quiet, cul-de-sac very often. This 7 bedroom, 5 bathroom home has been extremely well maintained and sits on a private lot. Features include, radiant in-floor heat, air conditioning, JennAir appliances, custom millwork throughout and more. The main floor features large family room, kitchen & dining, with bonus media room and wet bar. Below you’ll find an additional bedroom, full bathroom, and a 2 bedroom LEGAL RENTAL SUITE. Walk out to your covered patio to enjoy your private fully fenced yard with garden, perfect for entertaining. Double car garage and ample driveway parking. Located just steps from Leigh Elementary, Minnekhada Park, trails, transit, Pitt River, future Burke Mountain Village and much more. (id:59197)
General Info:
| Property Type: | Single Family |
| Dwelling Type: | Single Family |
| Year Built: | 2014 (Age: 12) |
| Realtor.ca Listing: | View source listing |
| Listed: | May 27, 2025 |
| Last Updated: | May 10, 2026 |
| Status Updated: | May 10, 2026 |
| Ownership: | Freehold |
| Structure Type: | House |
| Total Area: | 3,942 sq. ft. |
| Lot Size Area: | 4307 square feet |
| Price Per SqFt: | 558.07 |
| Total Building Area: | 3942 sqft |
| Living Area: | 3942 square feet |
| Basement: | Full,Separate entrance,Unknown |
| Tax Annual Amount: | $6885.24 |
| Tax Year: | 2024 |
| Parking Features: | Garage |
| Total Parking: | 4 |
| Fireplaces: | 1 |
| Lot Features: | Cul-de-sac |
| Appliances: | All,Central Vacuum,Oven - Built-In |
-
Additional Info
-
Features Included
Laundry - In Suite -
Amenities
Laundry - In Suite
Photo Tabs
1/34
2/34
3/34
4/34
5/34
6/34
7/34
8/34
9/34
10/34
11/34
12/34
13/34
14/34
15/34
16/34
17/34
18/34
19/34
20/34
21/34
22/34
23/34
24/34
25/34
26/34
27/34
28/34
29/34
30/34
31/34
32/34
33/34
 34/34
34/34
1/34
2/34
3/34
4/34
5/34
6/34
7/34
8/34
9/34
10/34
11/34
12/34
13/34
14/34
15/34
16/34
17/34
18/34
19/34
20/34
21/34
22/34
23/34
24/34
25/34
26/34
27/34
28/34
29/34
30/34
31/34
32/34
33/34
34/34
No video found.
3461 DARWIN AVENUE, Coquitlam
Map location
 |
|
| Walk Score: | 40 (Car-Dependent) |
| Bike Score: | 17 (Somewhat Bikeable) |
| view details | |
Calculate Mortgage
| Mortgage Amount: | |
| Number of Payments: | |
| Payment Amount: | |
| Total Paid: | |
| Total Interest Paid: |
Similar Properties

$2,025,000
457 CARIBOO Crescent
Coquitlam,BC

$2,025,000
457 CARIBOO Crescent
Coquitlam,BC
 Royal LePage Sterling Realty
$2,025,000
457 CARIBOO Crescent
Coquitlam,BC
$2,025,000
457 CARIBOO Crescent
Coquitlam,BC
$2,025,000
457 CARIBOO Crescent
Coquitlam,BC
Royal LePage Sterling Realty
$2,025,000
457 CARIBOO Crescent
Coquitlam,BC
Have a look below and get to know us better!
We will help you relax, enjoy, and experience the area to its full potential.
Let's ConnectConnect with us!
Whatever your real estate ambitions are, our deep connections with our local community, residents,
and real estate market are always available to those who value service at the highest level.
Get in touch with me today to tell us about your real estate dreams.


