| Heating: | Radiant heat,Natural gas |
| Basement: | Finished,Unknown,Unknown |
| Parking: | Garage,RV |
For Community News, Market Information and Resources, Sign Up Now


Get Instant Access!
View exclusive MLS listing details, including sold listings.

Jump on board for access to MLS Listings and sales, special offers and exclusive opportunities
Become a Member!
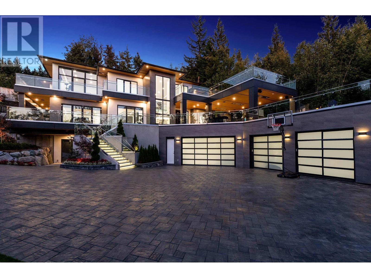
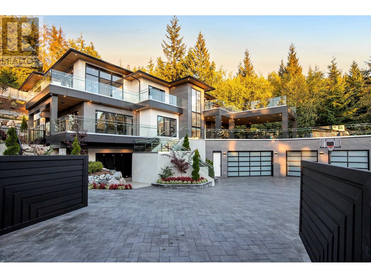
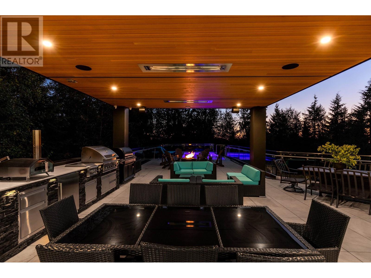
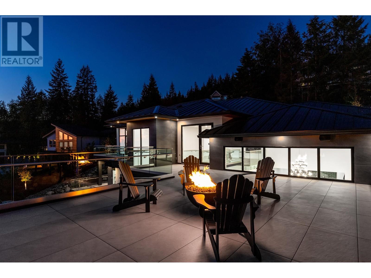
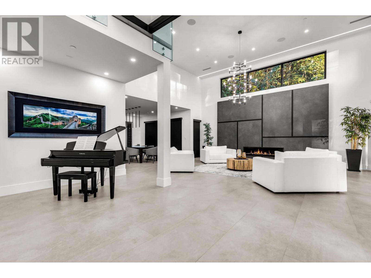
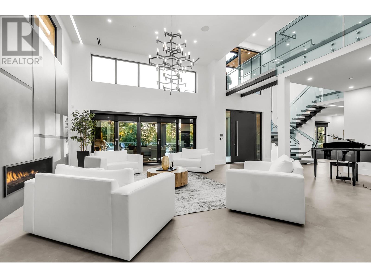
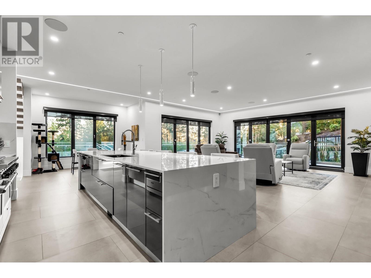
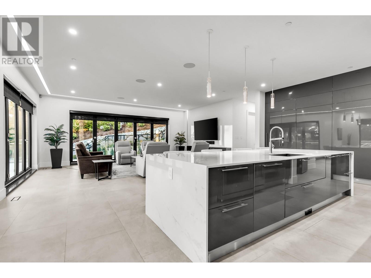
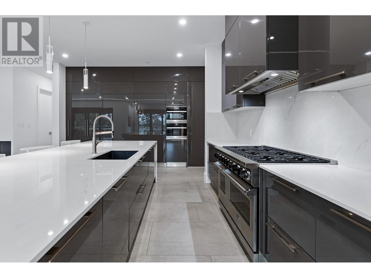
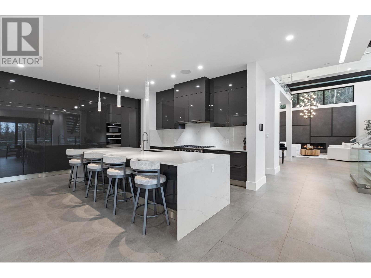
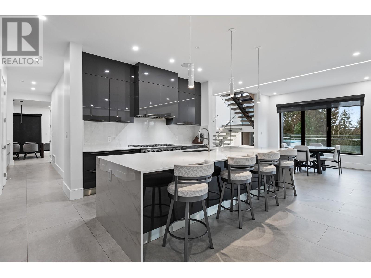
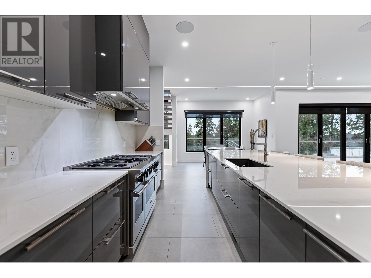
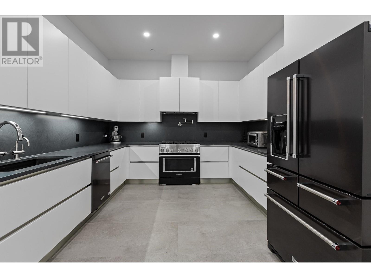
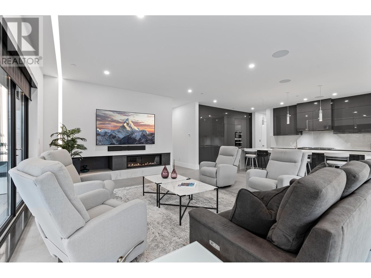
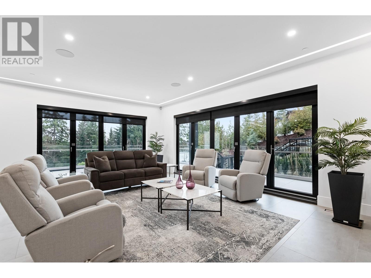
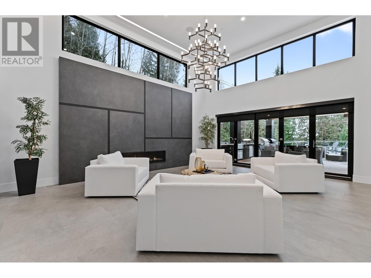
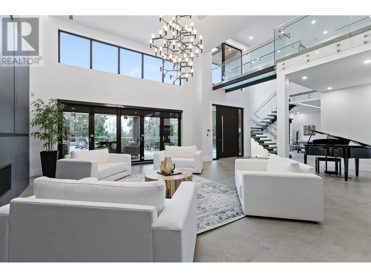

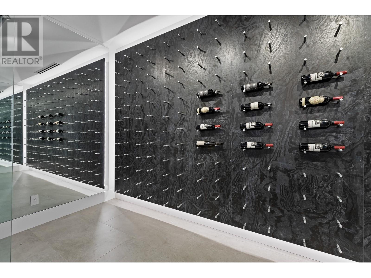
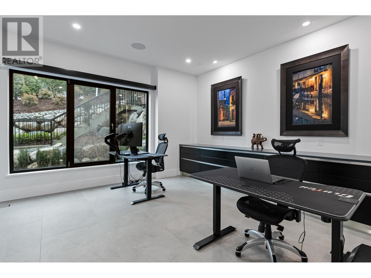
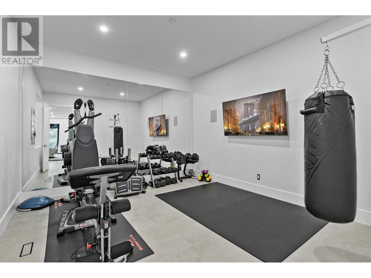
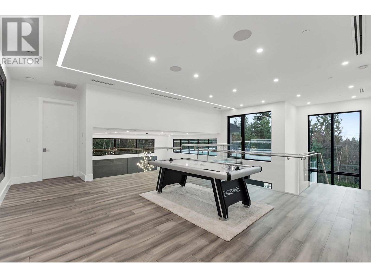

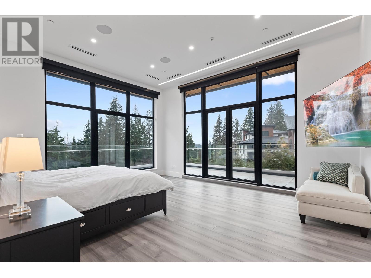
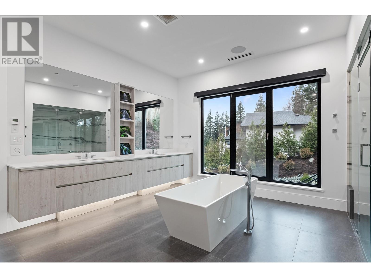
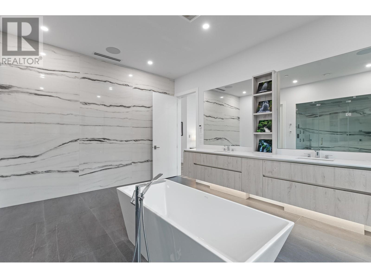
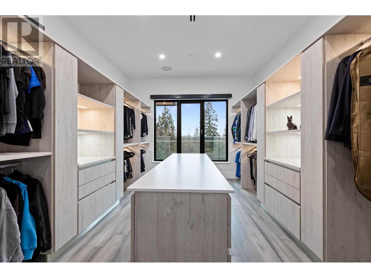
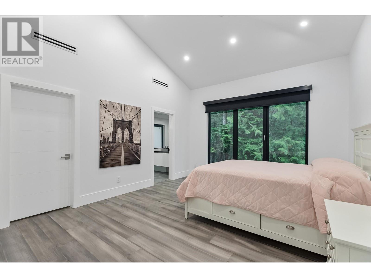
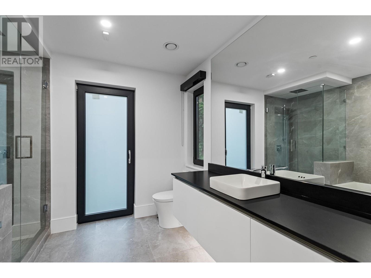
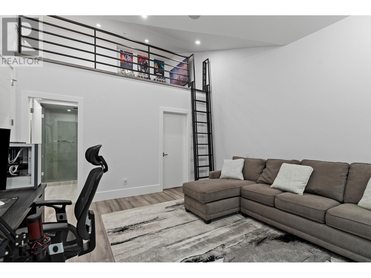
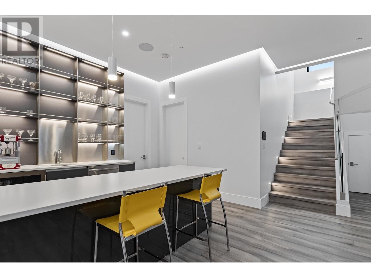
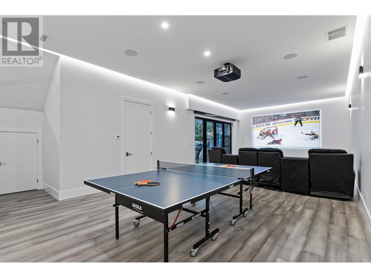



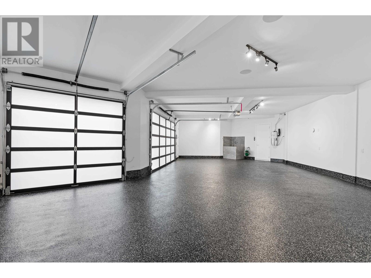
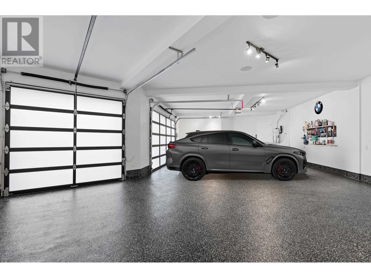

Anmore is introducing a contemporary estate of unparalleled distinction. Meticulously planned by a team of experts & driven by the owners’ passion, this estate embodies a vision of a perfect family retreat in a private setting. The outdoor living is thoughtfully designed w/spacious entertainment area, full kitch, infinity pool, hot tub & 2 fire pits. Upon entry thru the grand pivot front door or the eclipse sliding doors, the seamless indoor-outdoor transition sets a captivating tone. The Italian-made kitchen is complimented by a massive chef’s kitchen. Cutting-edge electronics & home automation enhance the living experience. Mbdrm w/relaxing spa, loft bdrm for kids exemplifies the attention to detail in this estate. A personal viewing is essential to fully appreciate the OPULENCE. (id:59197)
General Info:
| Property Type: | Single Family |
| Dwelling Type: | Single Family |
| Home Style: | 2 Level |
| Year Built: | 2022 (Age: 4) |
| Realtor.ca Listing: | View source listing |
| Listed: | June 4, 2025 |
| Last Updated: | June 4, 2025 |
| Status Updated: | June 4, 2025 |
| Ownership: | Freehold |
| Structure Type: | House |
| Total Area: | 8,434 sq. ft. |
| Lot Size Area: | 1.05 acres |
| Price Per SqFt: | 865.43 |
| Total Building Area: | 8434 sqft |
| Living Area: | 8434 square feet |
| Basement: | Finished,Unknown,Unknown |
| Tax Annual Amount: | $16623.93 |
| Tax Year: | 2024 |
| Parking Features: | Garage,RV |
| Total Parking: | 6 |
| Fireplaces: | 2 |
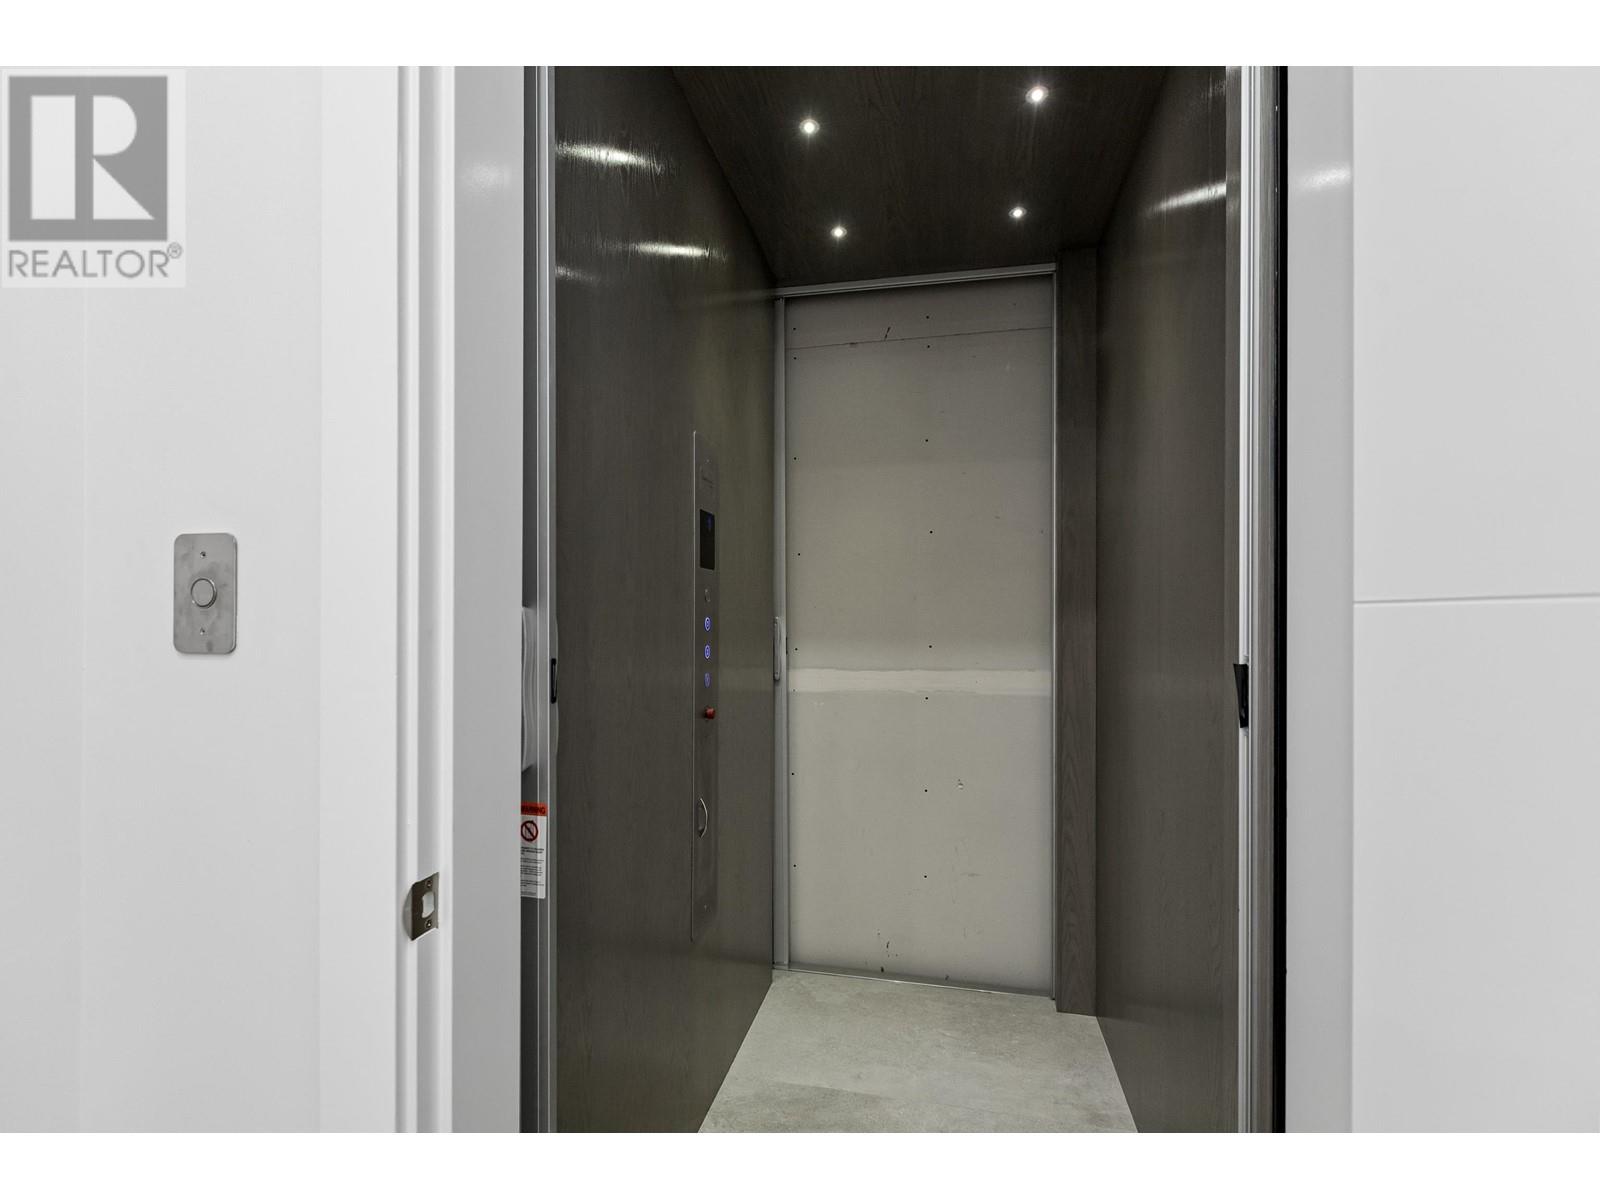
| Lot Features: | Private setting,Wet bar,Elevator,Wheelchair access |
| Appliances: | All,Hot Tub,Central Vacuum |
-
Additional Info
-
Features Included
Exercise Centre,Guest Suite -
Site Influences
View -
Amenities
Exercise Centre,Guest Suite
Photo Tabs
1/40
2/40
3/40
4/40
5/40
6/40
7/40
8/40
9/40
10/40
11/40
12/40
13/40
14/40
15/40
16/40
17/40
18/40
19/40
20/40
21/40
22/40
23/40
24/40
25/40
26/40
27/40
28/40
29/40
30/40
31/40
32/40
33/40
34/40
35/40
36/40
37/40
38/40
39/40
 40/40
40/40
1/40
2/40
3/40
4/40
5/40
6/40
7/40
8/40
9/40
10/40
11/40
12/40
13/40
14/40
15/40
16/40
17/40
18/40
19/40
20/40
21/40
22/40
23/40
24/40
25/40
26/40
27/40
28/40
29/40
30/40
31/40
32/40
33/40
34/40
35/40
36/40
37/40
38/40
39/40
40/40
No video found.
184 KINSEY DRIVE, Port Moody
Map location
No map found.
Calculate Mortgage
| Mortgage Amount: | |
| Number of Payments: | |
| Payment Amount: | |
| Total Paid: | |
| Total Interest Paid: |
Similar Properties

$2,025,000
457 CARIBOO Crescent
Coquitlam,BC

$2,025,000
457 CARIBOO Crescent
Coquitlam,BC
 Royal LePage Sterling Realty
$2,025,000
457 CARIBOO Crescent
Coquitlam,BC
$2,025,000
457 CARIBOO Crescent
Coquitlam,BC
$2,025,000
457 CARIBOO Crescent
Coquitlam,BC
Royal LePage Sterling Realty
$2,025,000
457 CARIBOO Crescent
Coquitlam,BC
Have a look below and get to know us better!
We will help you relax, enjoy, and experience the area to its full potential.
Let's ConnectConnect with us!
Whatever your real estate ambitions are, our deep connections with our local community, residents,
and real estate market are always available to those who value service at the highest level.
Get in touch with me today to tell us about your real estate dreams.


