| Heating: | Forced air |
For Community News, Market Information and Resources, Sign Up Now


Get Instant Access!
View exclusive MLS listing details, including sold listings.

Jump on board for access to MLS Listings and sales, special offers and exclusive opportunities
Become a Member!
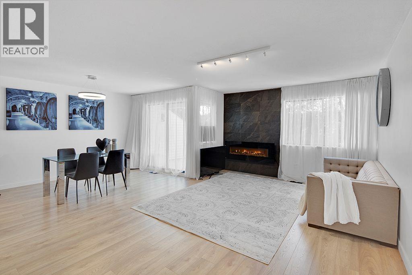
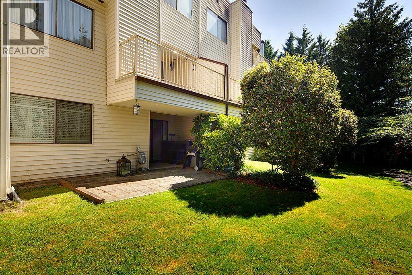
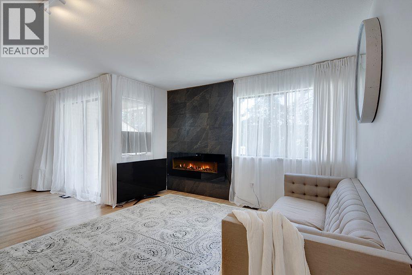
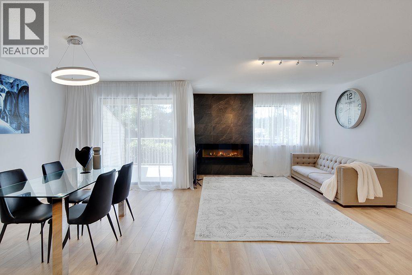
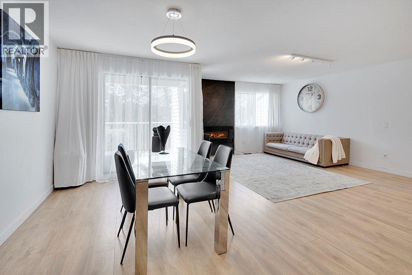
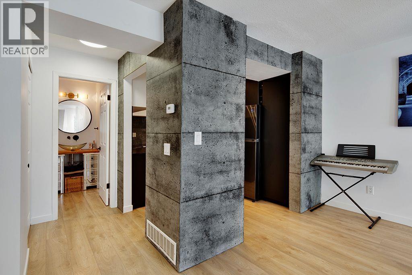
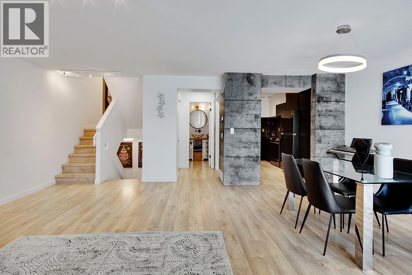
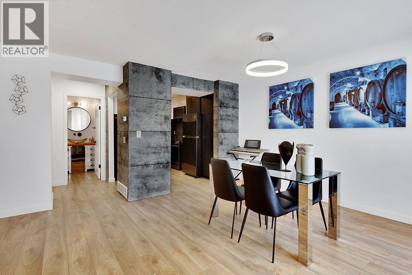
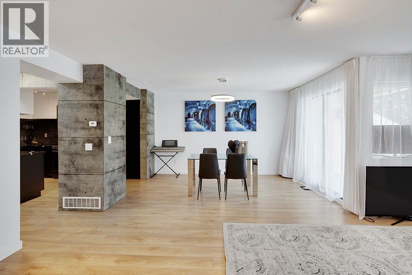
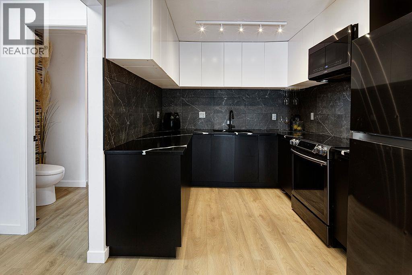
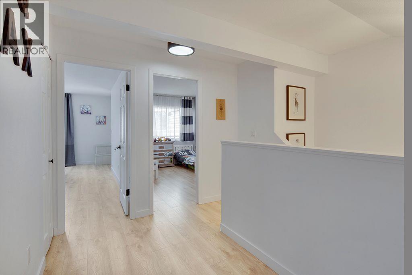
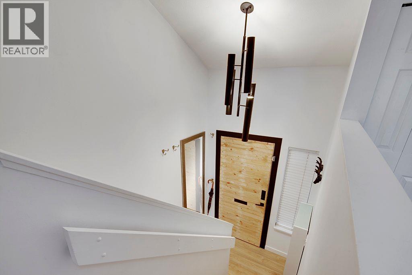
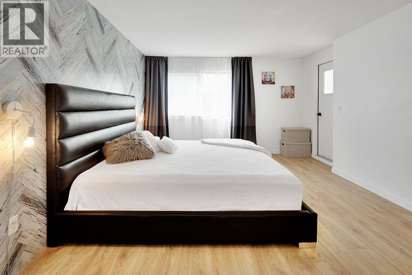
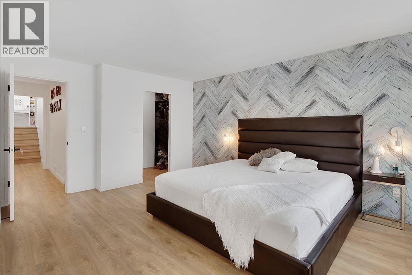
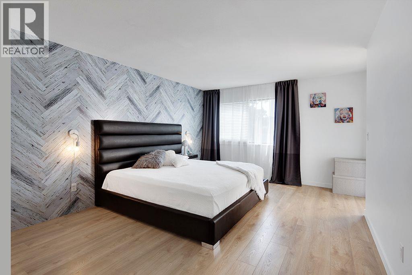
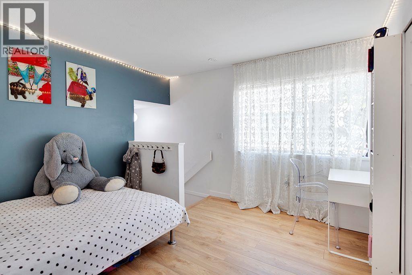
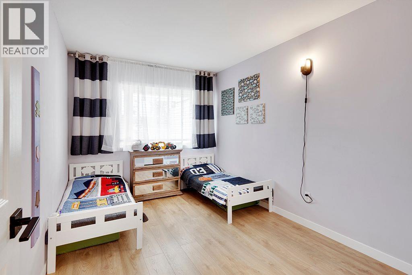
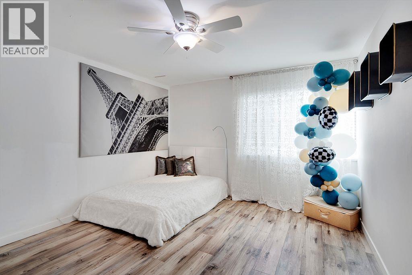
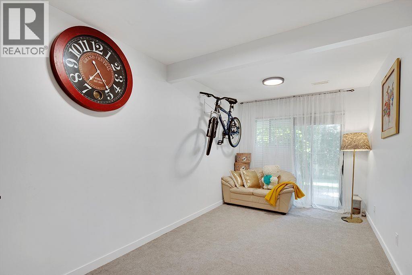
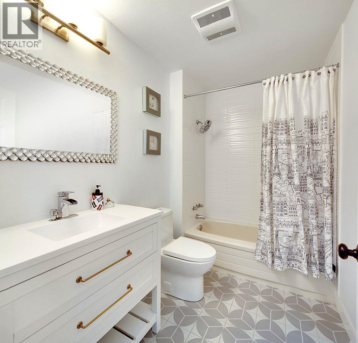
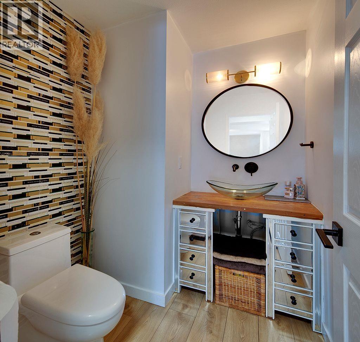
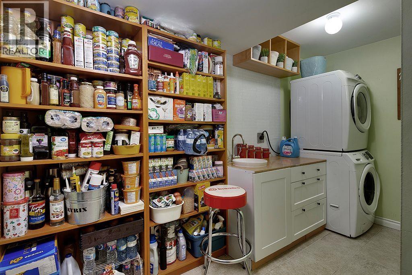
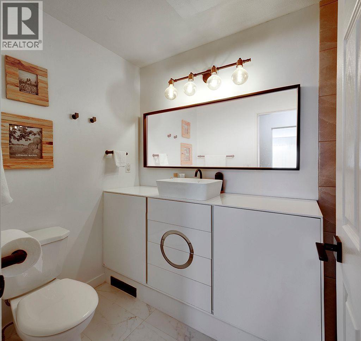
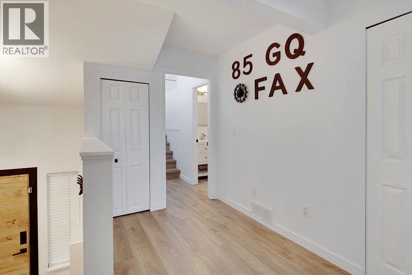
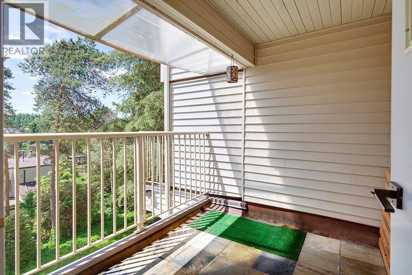
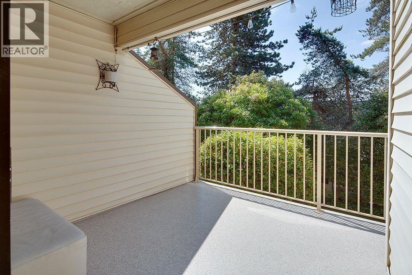
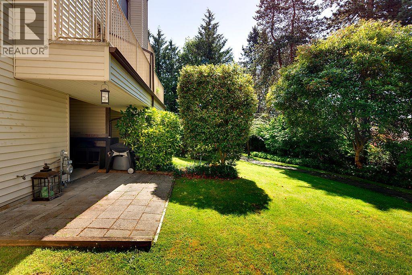
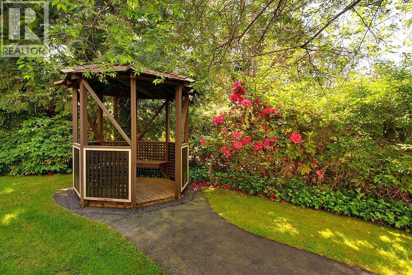
Beautifully renovated family townhouse, ideally located for a peaceful retreat near everything you need. Spacious 3-storey home features 5 beds & 3 baths with an open-concept layout perfect for entertaining. Enjoy the designer kitchen with ample cabinet space & a bright living room with cozy fireplace that opens to a generous balcony-ideal for soaking up the sun & taking in the views. Walk-out basement leads to a private green backyard oasis, and the large separate laundry room offers exceptional storage. Recent updates: flooring, lighting kitchen & bathrooms (2024). Across from Eagle Ridge Elementary & minutes to shopping, SkyTrain & West Coast Express. (id:59197)
General Info:
| Property Type: | Single Family |
| Dwelling Type: | Single Family |
| Year Built: | 1983 (Age: 43) |
| Realtor.ca Listing: | View source listing |
| Listed: | November 13, 2025 |
| Last Updated: | November 22, 2025 |
| Status Updated: | November 22, 2025 |
| Ownership: | Condo/Strata |
| Structure Type: | Row / Townhouse |
| Total Area: | 2,057 sq. ft. |
| Price Per SqFt: | 583.33 |
| Total Building Area: | 2057 sqft |
| Living Area: | 2057 square feet |
| Tax Annual Amount: | $3432.66 |
| Tax Year: | 2024 |
| Total Parking: | 2 |
| Appliances: | All |
-
Additional Info
-
Maint. Fees
$510 -
Maint. Fees Frequency
Monthly -
Features Included
Laundry - In Suite -
Amenities
Laundry - In Suite
Photo Tabs
1/28
2/28
3/28
4/28
5/28
6/28
7/28
8/28
9/28
10/28
11/28
12/28
13/28
14/28
15/28
16/28
17/28
18/28
19/28
20/28
21/28
22/28
23/28
24/28
25/28
26/28
27/28
28/28
1/28
2/28
3/28
4/28
5/28
6/28
7/28
8/28
9/28
10/28
11/28
12/28
13/28
14/28
15/28
16/28
17/28
18/28
19/28
20/28
21/28
22/28
23/28
24/28
25/28
26/28
27/28
28/28
No video found.
208 1220 FALCON DRIVE, Coquitlam
Map location
 |
|
| Walk Score: | 75 (Very Walkable) |
| Bike Score: | 39 (Somewhat Bikeable) |
| view details | |
Calculate Mortgage
| Mortgage Amount: | |
| Number of Payments: | |
| Payment Amount: | |
| Total Paid: | |
| Total Interest Paid: |
Similar Properties

$2,025,000
457 CARIBOO Crescent
Coquitlam,BC

$2,025,000
457 CARIBOO Crescent
Coquitlam,BC
 Royal LePage Sterling Realty
$2,025,000
457 CARIBOO Crescent
Coquitlam,BC
$2,025,000
457 CARIBOO Crescent
Coquitlam,BC
$2,025,000
457 CARIBOO Crescent
Coquitlam,BC
Royal LePage Sterling Realty
$2,025,000
457 CARIBOO Crescent
Coquitlam,BC
Have a look below and get to know us better!
We will help you relax, enjoy, and experience the area to its full potential.
Let's ConnectConnect with us!
Whatever your real estate ambitions are, our deep connections with our local community, residents,
and real estate market are always available to those who value service at the highest level.
Get in touch with me today to tell us about your real estate dreams.


