| Heating: | Baseboard heaters,Electric |
| Parking: | Underground |
For Community News, Market Information and Resources, Sign Up Now


Get Instant Access!
View exclusive MLS listing details, including sold listings.

Jump on board for access to MLS Listings and sales, special offers and exclusive opportunities
Become a Member!
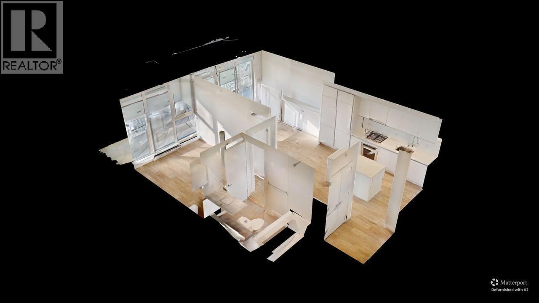
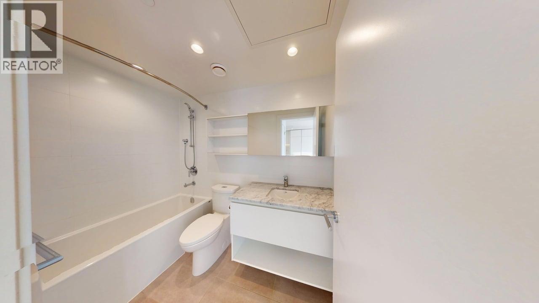
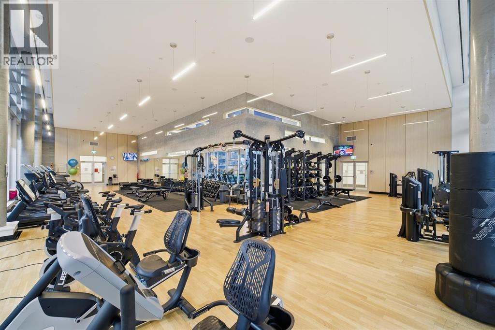
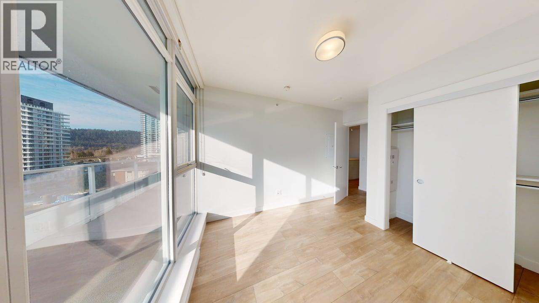
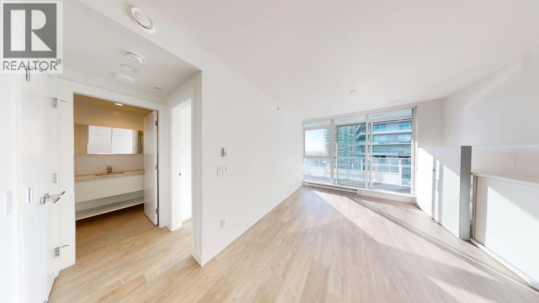
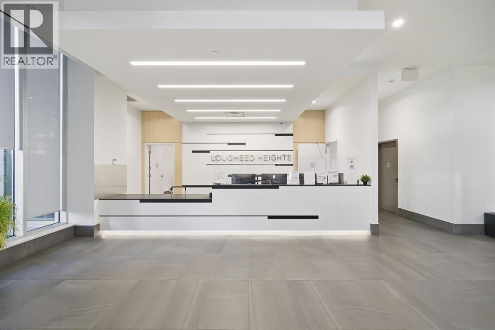
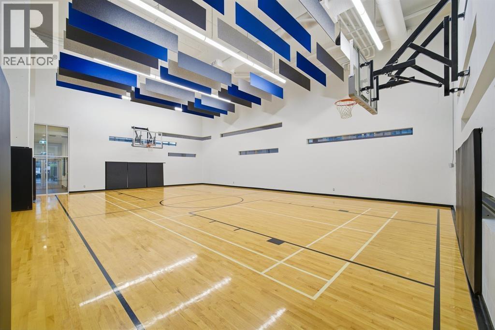
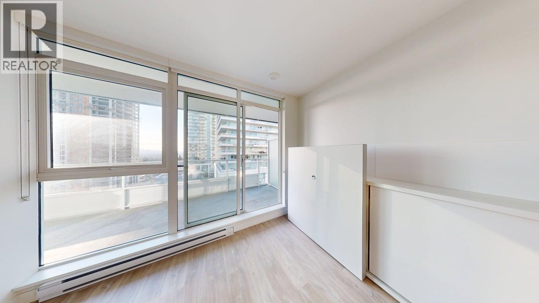
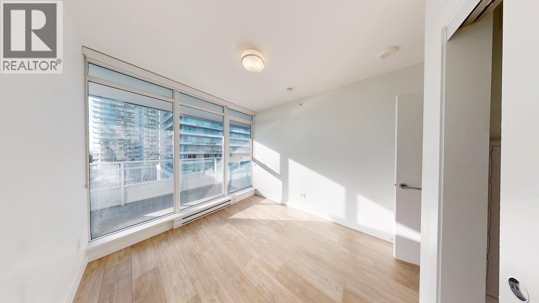
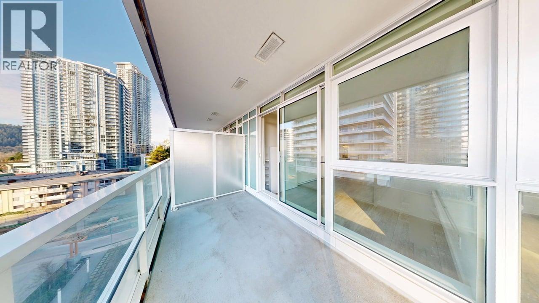
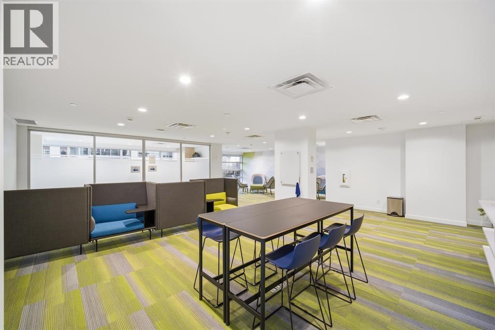
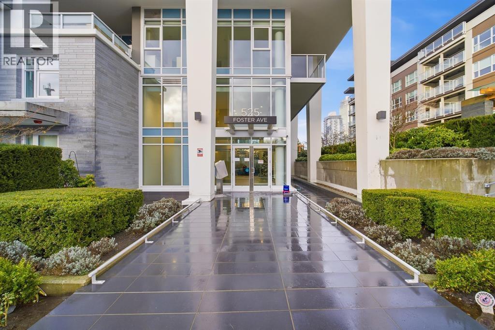
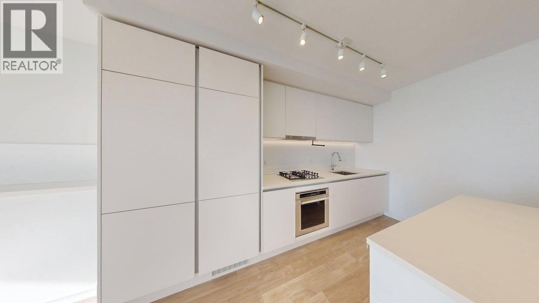
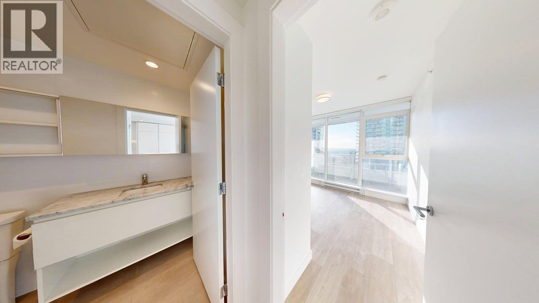
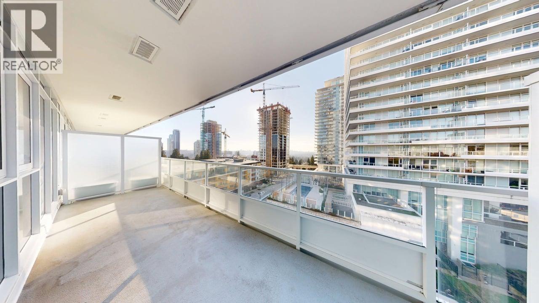
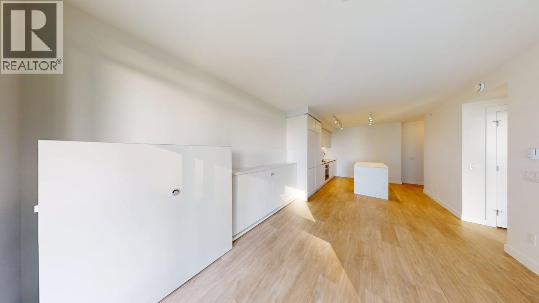
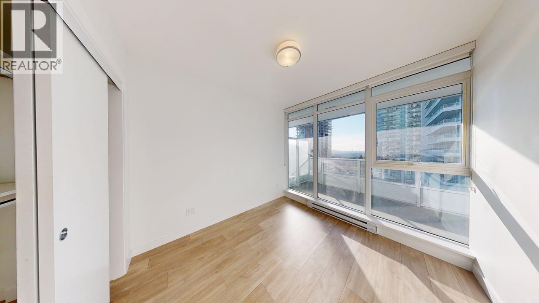
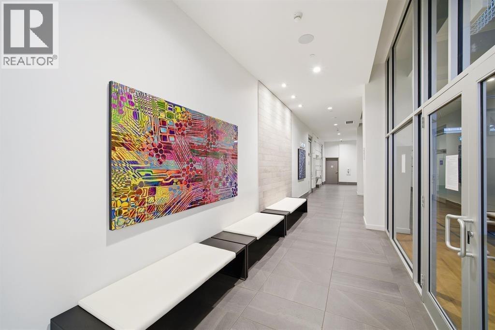
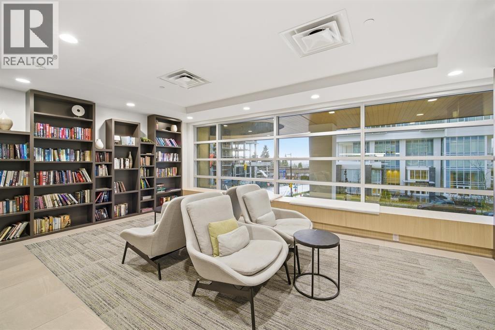
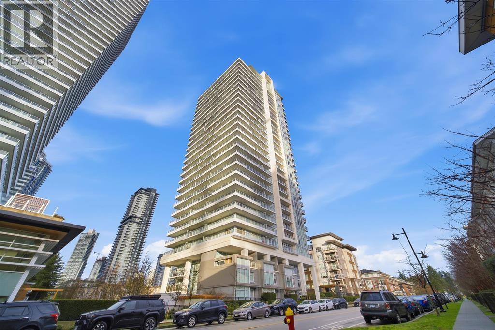
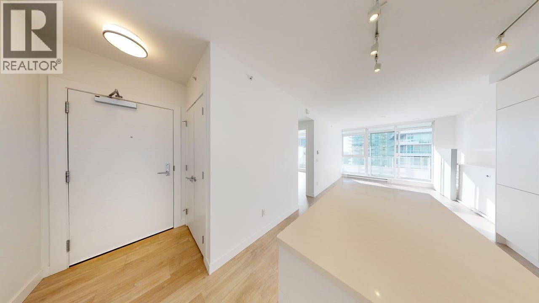
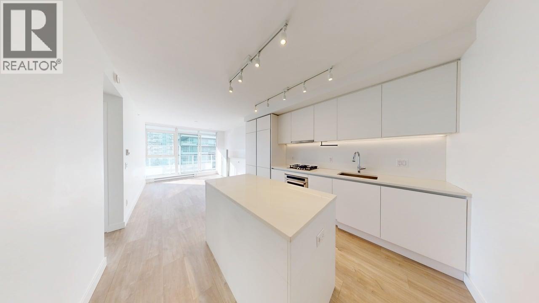
Welcome to LOUGHEED HEIGHTS 2 Built by Bosa.Beautifully contemporary kitchen w/extended dining table (sits up to 8), built-in fold bed in the living room for extra guest. Modern kitchen equipped w/Euro-inspired designer composite stone countertops, contemporary cabinets, premium SS appliances. Bathroom features luxurious soaker tub with integral shower. Wide plank flooring & stylish roller shades throughout. 144 SF of balcony space with great view of city, mountain view.Over 24,000sf of social space including an outdoor pool, fireside lounge w/loungers & cabanas, full fitness center, basketball court, BBQ area, music rooms with pianos, sauna and steam room. Resort like amenities and services with full time concierge and furnished guest suite available for rent. 1parking/1locker. (id:59197)
General Info:
| Property Type: | Single Family |
| Dwelling Type: | Single Family |
| Year Built: | 2020 (Age: 6) |
| Realtor.ca Listing: | View source listing |
| Listed: | March 10, 2026 |
| Last Updated: | May 22, 2026 |
| Status Updated: | May 22, 2026 |
| Ownership: | Condo/Strata |
| Structure Type: | Apartment |
| Total Area: | 544 sq. ft. |
| Price Per SqFt: | 897.06 |
| Total Building Area: | 544 sqft |
| Living Area: | 544 square feet |
| Tax Annual Amount: | $1908.54 |
| Tax Year: | 2025 |
| Parking Features: | Underground |
| Total Parking: | 1 |
| Lot Features: | Elevator |
| Appliances: | All |
-
Additional Info
-
Maint. Fees
$348 -
Maint. Fees Frequency
Monthly -
Features Included
Laundry - In Suite -
Site Influences
View -
Amenities
Laundry - In Suite
Photo Tabs
1/22
2/22
3/22
4/22
5/22
6/22
7/22
8/22
9/22
10/22
11/22
12/22
13/22
14/22
15/22
16/22
17/22
18/22
19/22
20/22
21/22
22/22
1/22
2/22
3/22
4/22
5/22
6/22
7/22
8/22
9/22
10/22
11/22
12/22
13/22
14/22
15/22
16/22
17/22
18/22
19/22
20/22
21/22
22/22
No video found.
703 525 FOSTER AVENUE, Coquitlam
Map location
 |
|
| Walk Score: | 86 (Very Walkable) |
| Bike Score: | 75 (Very Bikeable) |
| view details | |
Calculate Mortgage
| Mortgage Amount: | |
| Number of Payments: | |
| Payment Amount: | |
| Total Paid: | |
| Total Interest Paid: |
Similar Properties

$2,025,000
457 CARIBOO Crescent
Coquitlam,BC

$2,025,000
457 CARIBOO Crescent
Coquitlam,BC
 Royal LePage Sterling Realty
$2,025,000
457 CARIBOO Crescent
Coquitlam,BC
$2,025,000
457 CARIBOO Crescent
Coquitlam,BC
$2,025,000
457 CARIBOO Crescent
Coquitlam,BC
Royal LePage Sterling Realty
$2,025,000
457 CARIBOO Crescent
Coquitlam,BC
Have a look below and get to know us better!
We will help you relax, enjoy, and experience the area to its full potential.
Let's ConnectConnect with us!
Whatever your real estate ambitions are, our deep connections with our local community, residents,
and real estate market are always available to those who value service at the highest level.
Get in touch with me today to tell us about your real estate dreams.


