| Heating: | Forced air,Natural gas |
| Basement: | Partially finished,Full,Separate entrance |
| Parking: | Carport |
For Community News, Market Information and Resources, Sign Up Now


Get Instant Access!
View exclusive MLS listing details, including sold listings.

Jump on board for access to MLS Listings and sales, special offers and exclusive opportunities
Become a Member!
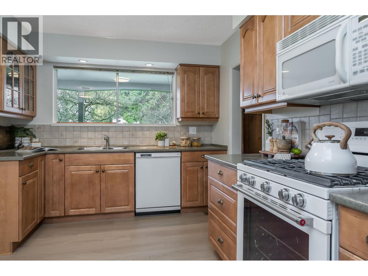
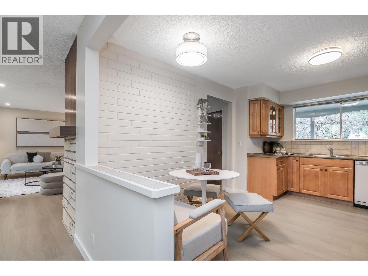
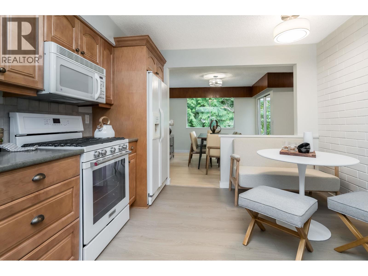
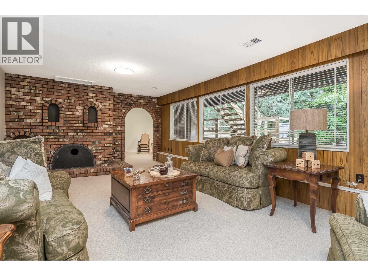
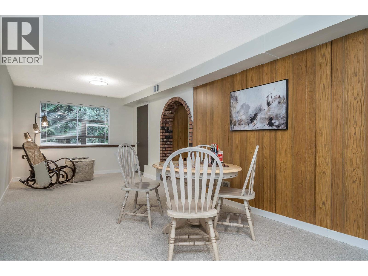

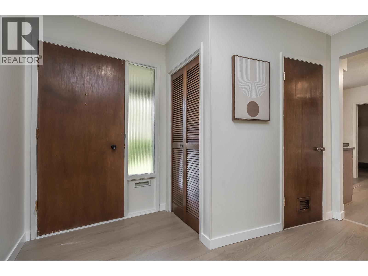
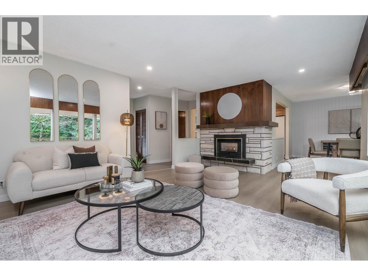
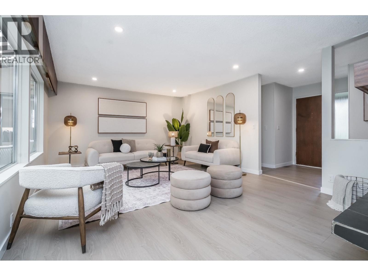
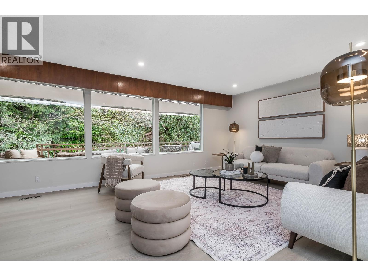
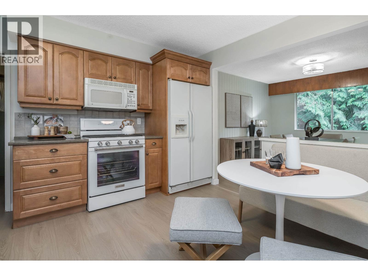
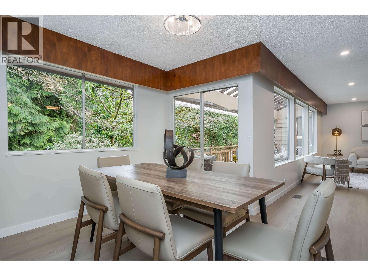
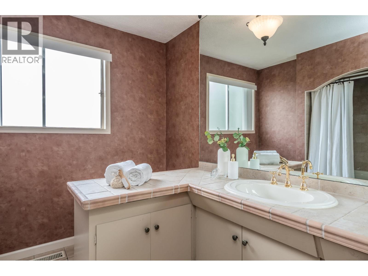
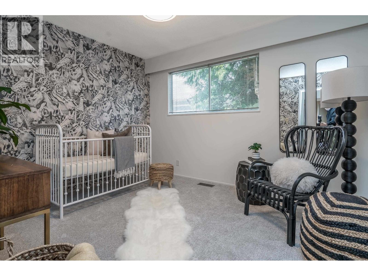
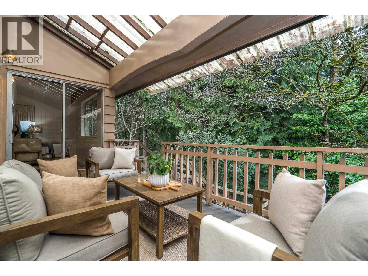
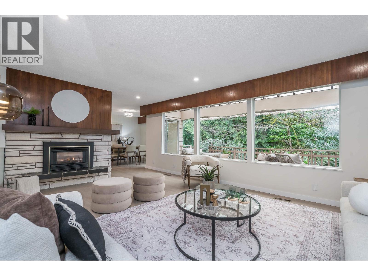
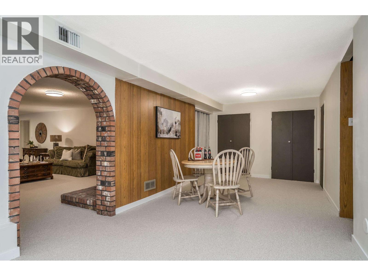
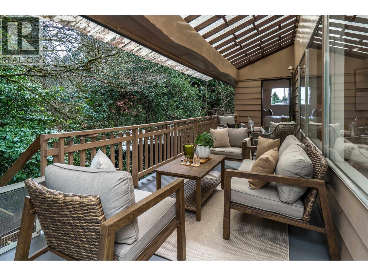
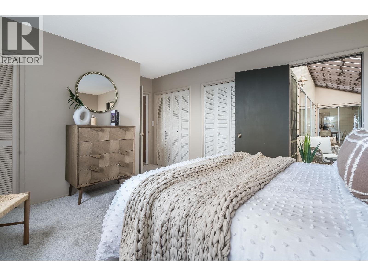
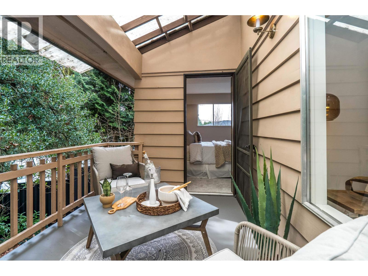
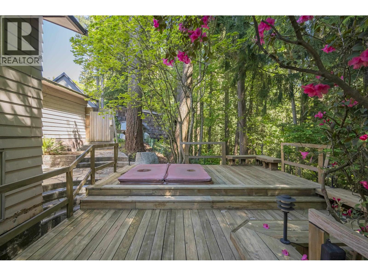
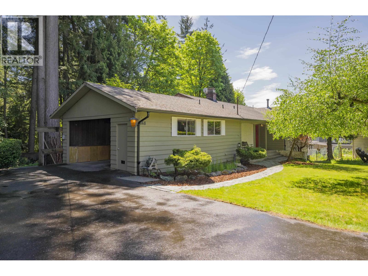
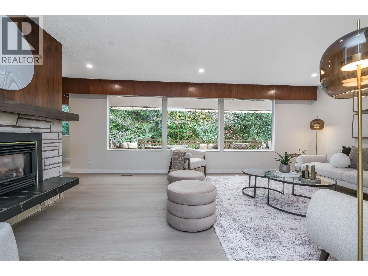
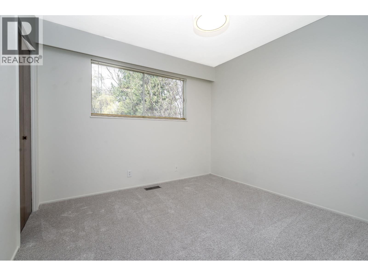
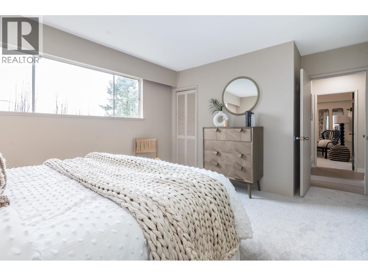
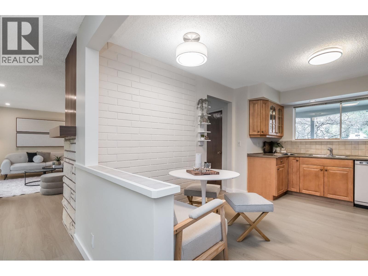
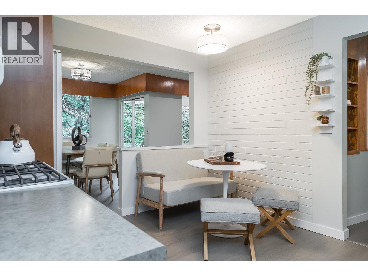
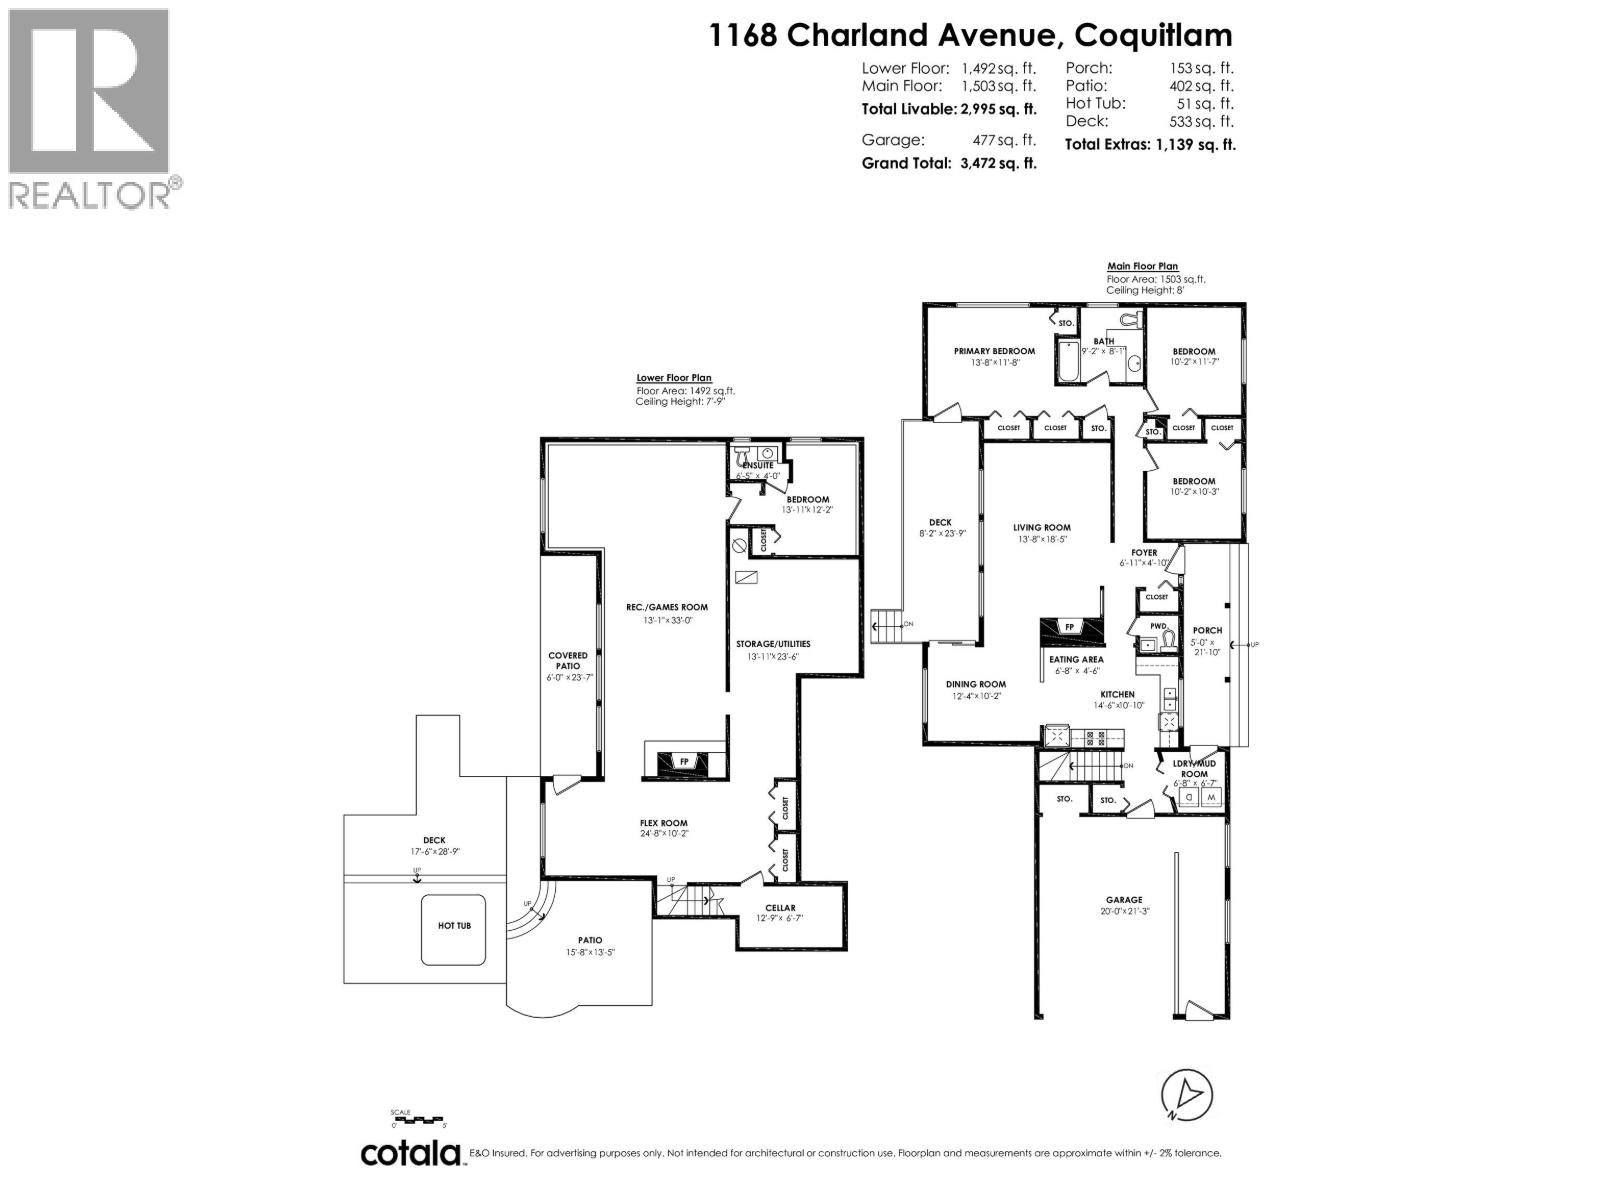
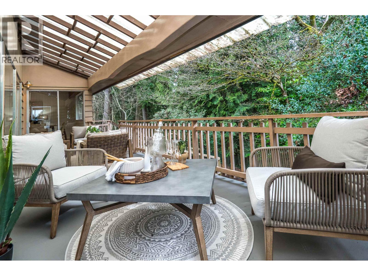
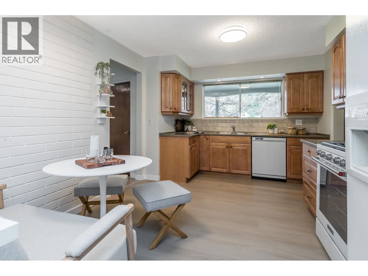
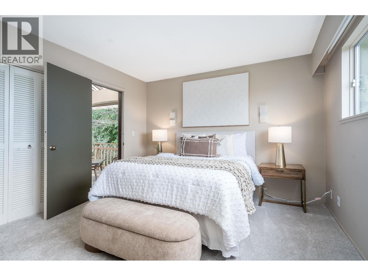
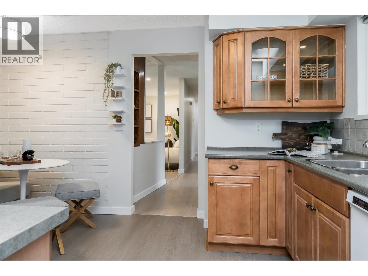
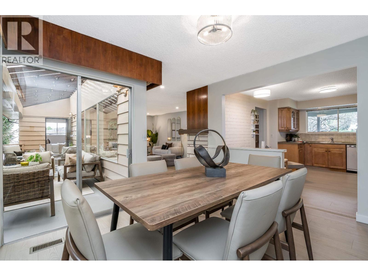
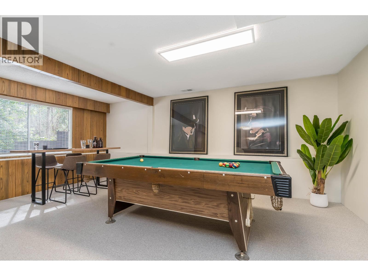
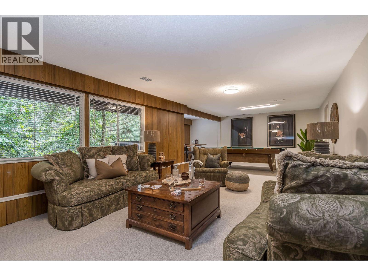
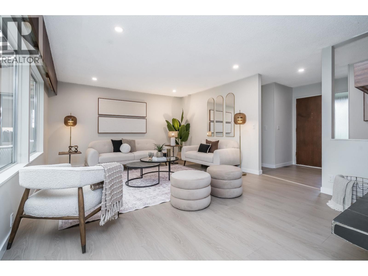
This classic family home in Central Coquitlam offers the perfect blend of modern living, functional space, and future potential, all set on an expansive 15,834 square ft lot with lane access at the end of a quiet private cul-de-sac. Backing onto a greenspace and ravine, the setting provides a rare sense of privacy & natural outlook while still being just moments from the shops, services, & conveniences of Austin Heights. Recently renovated, this 4 bedroom, 3 bathroom home showcases a thoughtful approach to modernization, with updates that enhance both style & comfort. Step inside to discover brand new flooring throughout, creating a seamless and contemporary feel across both levels. The fresh interior paint palette has been carefully selected to brighten the home & provide a clean, move-in ready finish that complements a wide range of décor styles. The lower level offers exceptional flexibility. With a spacious layout and separate access possibilities, it is well-suited for a suite or additional living space. (id:59197)
General Info:
| Property Type: | Single Family |
| Dwelling Type: | Single Family |
| Home Style: | Bungalow |
| Year Built: | 1964 (Age: 62) |
| Realtor.ca Listing: | View source listing |
| Listed: | March 31, 2026 |
| Last Updated: | May 17, 2026 |
| Status Updated: | May 17, 2026 |
| Ownership: | Freehold |
| Structure Type: | House |
| Total Area: | 2,995 sq. ft. |
| Lot Size Area: | 15834 square feet |
| Price Per SqFt: | 630.68 |
| Total Building Area: | 2995 sqft |
| Living Area: | 2995 square feet |
| Basement: | Partially finished,Full,Separate entrance |
| Tax Annual Amount: | $7549.78 |
| Tax Year: | 2025 |
| Parking Features: | Carport |
| Total Parking: | 8 |
| Fireplaces: | 2 |
| Lot Features: | Central location,Cul-de-sac |
| Appliances: | All |
-
Additional Info
-
Site Influences
View
Photo Tabs
1/37
2/37
3/37
4/37
5/37
6/37
7/37
8/37
9/37
10/37
11/37
12/37
13/37
14/37
15/37
16/37
17/37
18/37
19/37
20/37
21/37
22/37
23/37
24/37
25/37
26/37
27/37
28/37
29/37
30/37
31/37
32/37
33/37
34/37
35/37
36/37
 37/37
37/37
1/37
2/37
3/37
4/37
5/37
6/37
7/37
8/37
9/37
10/37
11/37
12/37
13/37
14/37
15/37
16/37
17/37
18/37
19/37
20/37
21/37
22/37
23/37
24/37
25/37
26/37
27/37
28/37
29/37
30/37
31/37
32/37
33/37
34/37
35/37
36/37
37/37
No video found.
1168 CHARLAND AVENUE, Coquitlam
Map location
 |
|
| Walk Score: | 81 (Very Walkable) |
| Bike Score: | 57 (Bikeable) |
| view details | |
Calculate Mortgage
| Mortgage Amount: | |
| Number of Payments: | |
| Payment Amount: | |
| Total Paid: | |
| Total Interest Paid: |
Similar Properties

$2,025,000
457 CARIBOO Crescent
Coquitlam,BC

$2,025,000
457 CARIBOO Crescent
Coquitlam,BC
 Royal LePage Sterling Realty
$2,025,000
457 CARIBOO Crescent
Coquitlam,BC
$2,025,000
457 CARIBOO Crescent
Coquitlam,BC
$2,025,000
457 CARIBOO Crescent
Coquitlam,BC
Royal LePage Sterling Realty
$2,025,000
457 CARIBOO Crescent
Coquitlam,BC
Have a look below and get to know us better!
We will help you relax, enjoy, and experience the area to its full potential.
Let's ConnectConnect with us!
Whatever your real estate ambitions are, our deep connections with our local community, residents,
and real estate market are always available to those who value service at the highest level.
Get in touch with me today to tell us about your real estate dreams.


