| Heating: | Natural gas,Hot Water |
| Basement: | Finished,Full,Unknown |
| Parking: | Garage |
For Community News, Market Information and Resources, Sign Up Now


Get Instant Access!
View exclusive MLS listing details, including sold listings.

Jump on board for access to MLS Listings and sales, special offers and exclusive opportunities
Become a Member!
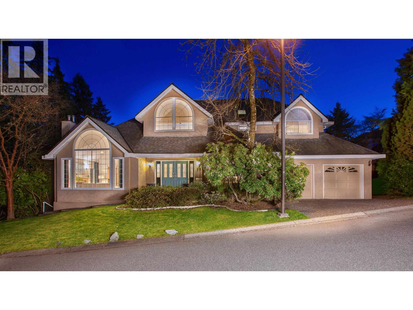
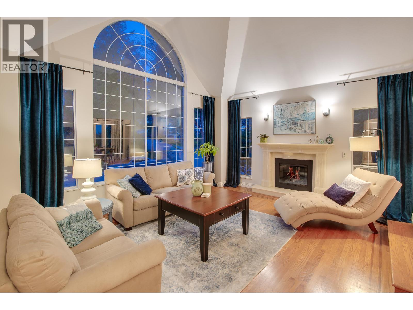
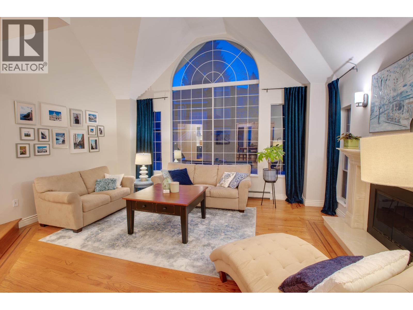
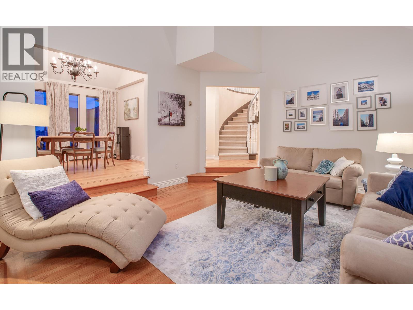
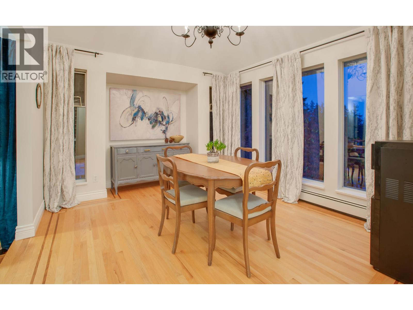
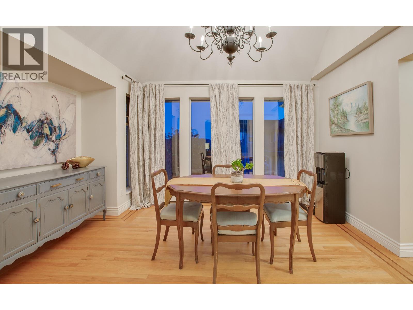
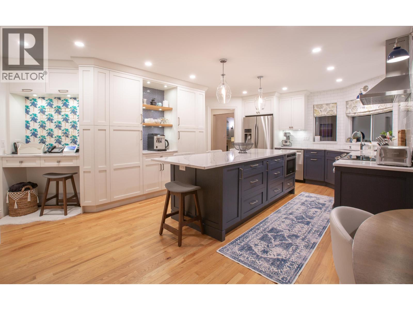
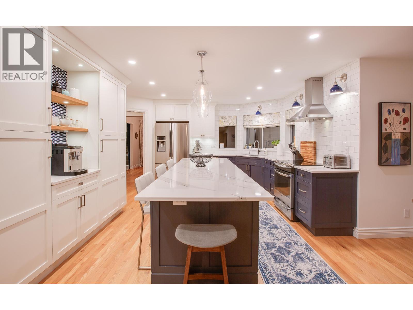
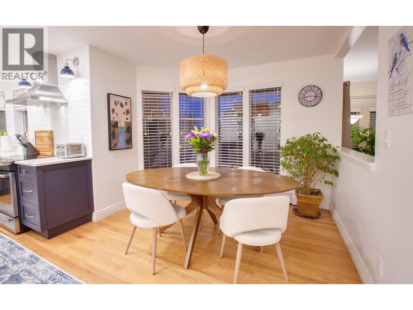

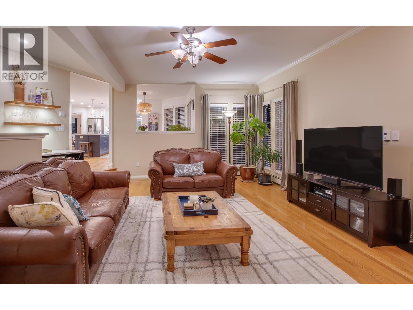
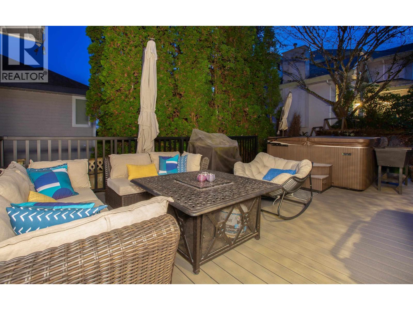
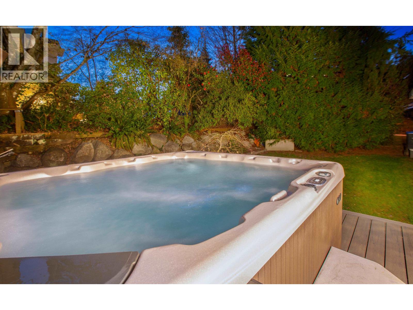
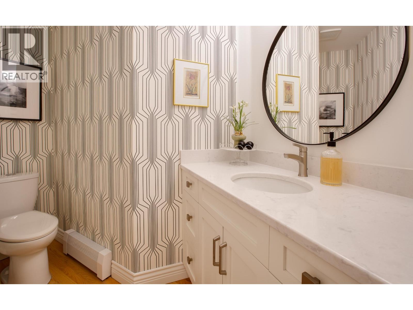
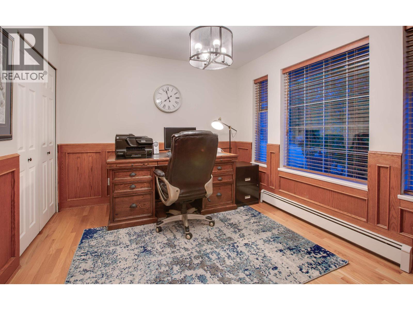
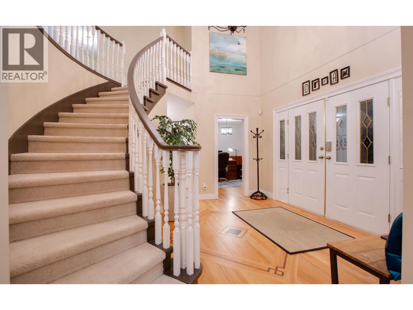
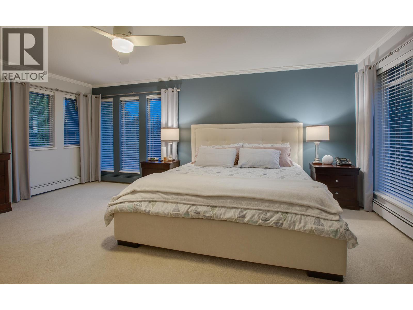
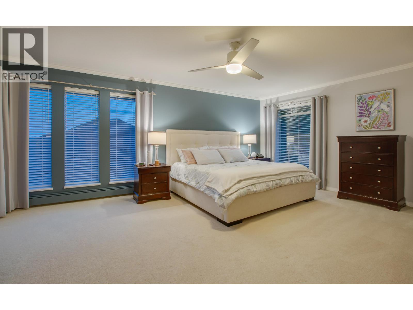
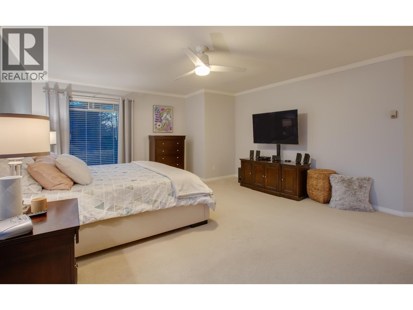
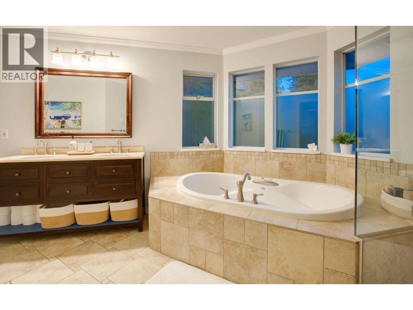
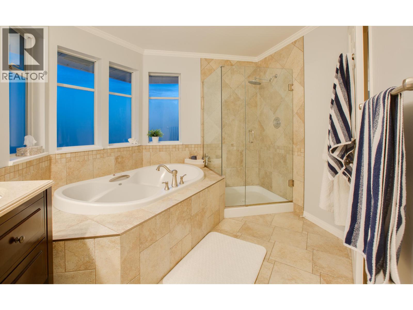
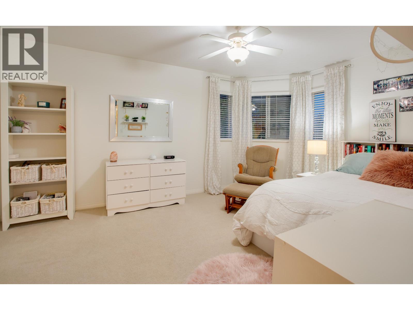
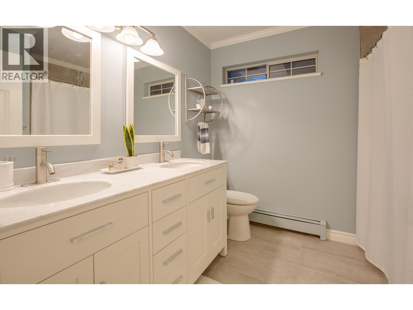
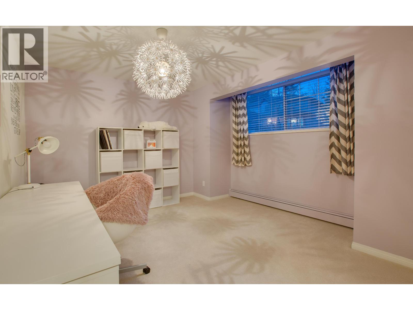
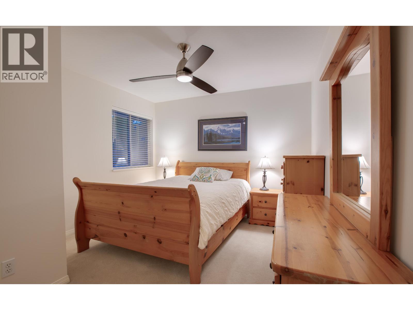
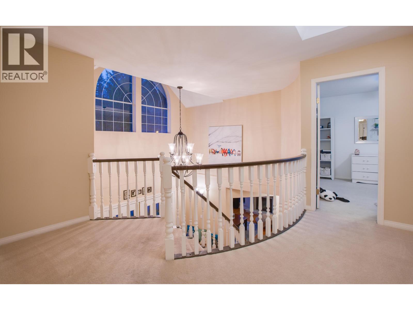
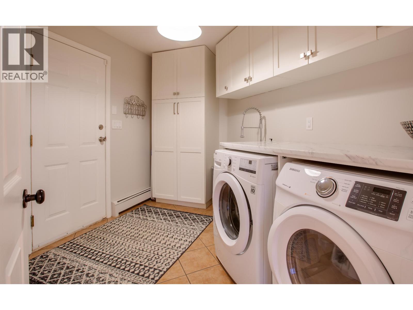
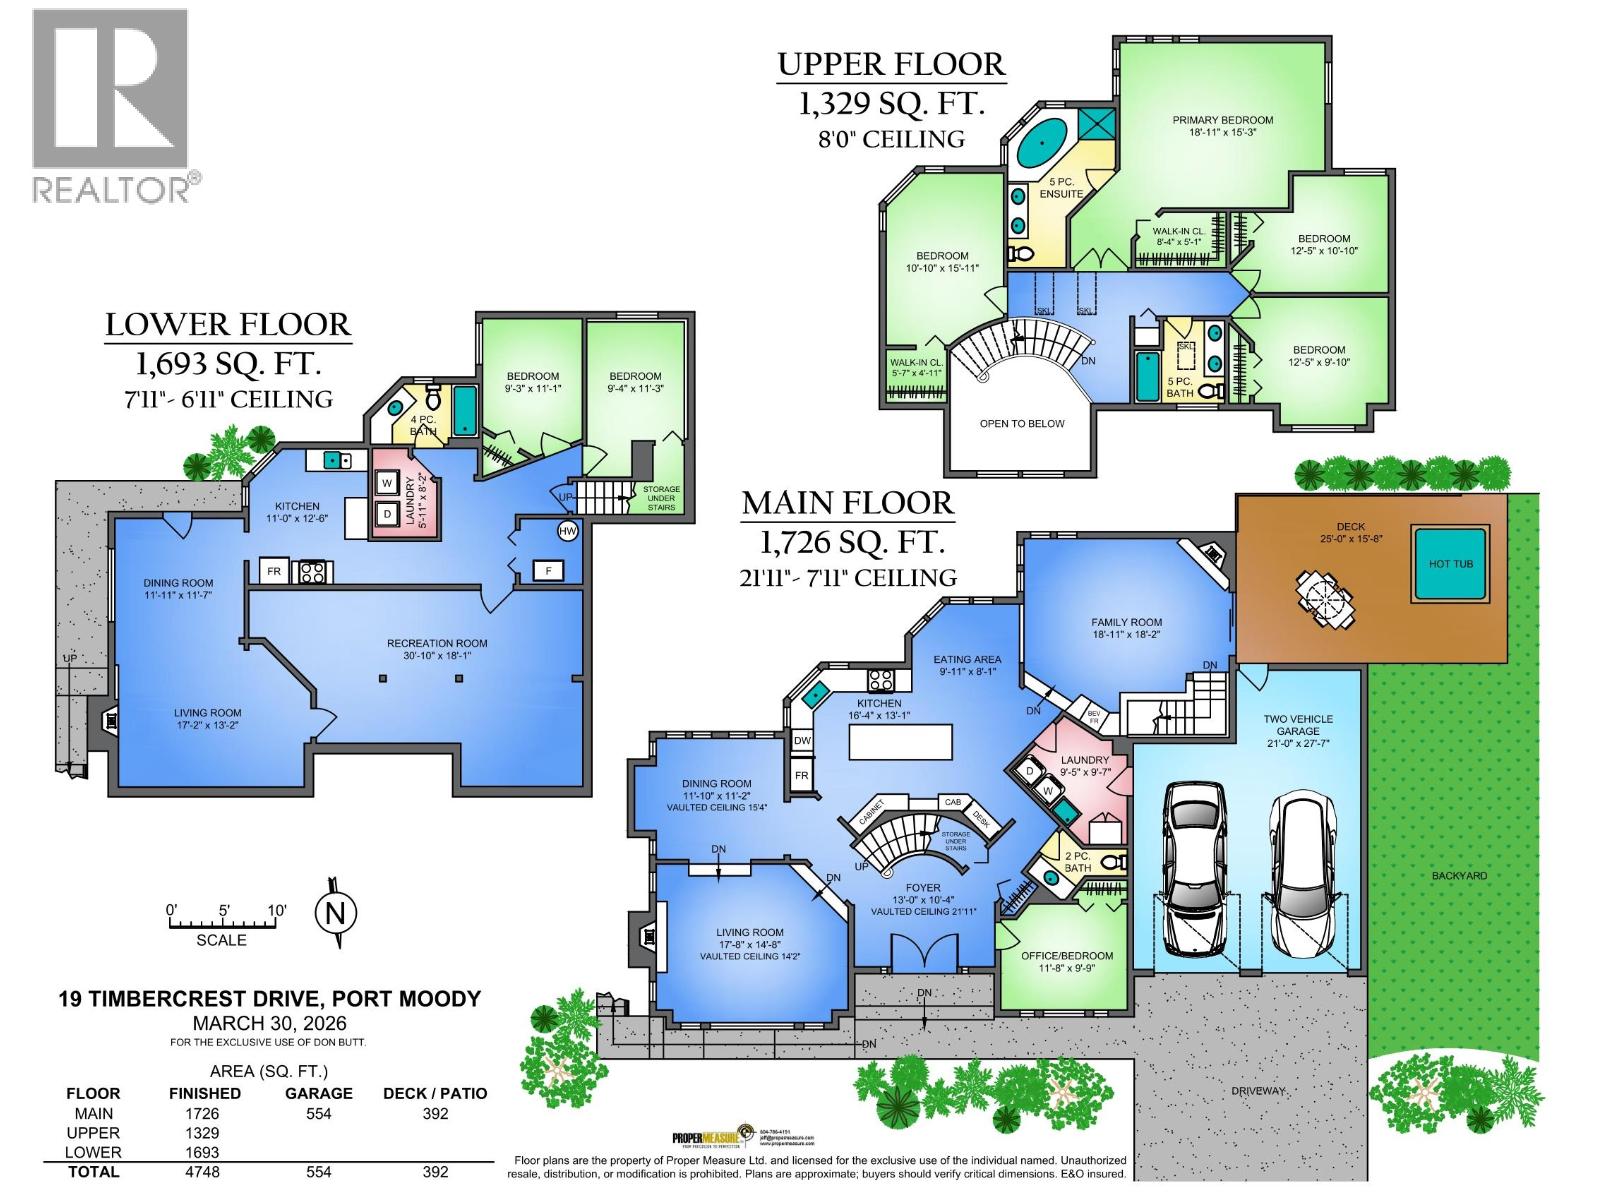
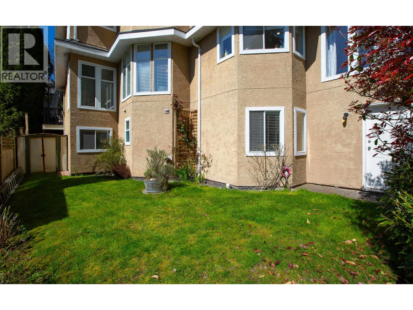

Wow-this stunning Heritage Mountain estate offers over 4,700 square ft of beautifully updated living space. The fully renovated kitchen is a true showpiece, featuring Cambria countertops, stainless steel appliances, and seamless flow into the spacious family room. The main floor showcases gleaming real hardwood flooring throughout, a versatile den/bedroom, living room with soaring vaulted ceilings & over height windows, and a formal dining area perfect for entertaining. Step out to the recently built composite deck with hot tub-ideal for relaxing with a glass of wine at days end. Upstairs offers 4 generous bedrooms, including a luxurious primary suite with spa-inspired 5-piece ensuite and walk-in closet, plus an updated 5p main bath. The basement features a 2-bedroom suite plus rec room. Separate upper and lower yards with a tranquil greenbelt/creek setting across the street complete this perfect picture. (id:59197)
General Info:
| Property Type: | Single Family |
| Dwelling Type: | Single Family |
| Home Style: | 2 Level |
| Year Built: | 1994 (Age: 32) |
| Realtor.ca Listing: | View source listing |
| Listed: | April 8, 2026 |
| Last Updated: | April 14, 2026 |
| Status Updated: | April 14, 2026 |
| Ownership: | Freehold |
| Structure Type: | House |
| Total Area: | 4,748 sq. ft. |
| Lot Size Area: | 6361 square feet |
| Price Per SqFt: | 418.87 |
| Total Building Area: | 4748 sqft |
| Living Area: | 4748 square feet |
| Basement: | Finished,Full,Unknown |
| Tax Annual Amount: | $7629.85 |
| Tax Year: | 2025 |
| Parking Features: | Garage |
| Total Parking: | 4 |
| Fireplaces: | 3 |
| Lot Features: | Central location,Private setting |
| Appliances: | All |
-
Additional Info
Photo Tabs
1/30
2/30
3/30
4/30
5/30
6/30
7/30
8/30
9/30
10/30
11/30
12/30
13/30
14/30
15/30
16/30
17/30
18/30
19/30
20/30
21/30
22/30
23/30
24/30
25/30
26/30
27/30
28/30
29/30
30/30
1/30
2/30
3/30
4/30
5/30
6/30
7/30
8/30
9/30
10/30
11/30
12/30
13/30
14/30
15/30
16/30
17/30
18/30
19/30
20/30
21/30
22/30
23/30
24/30
25/30
26/30
27/30
28/30
29/30
30/30
No video found.
19 TIMBERCREST DRIVE, Port Moody
Map location
 |
|
| Walk Score: | 33 (Car-Dependent) |
| Bike Score: | 38 (Somewhat Bikeable) |
| view details | |
Calculate Mortgage
| Mortgage Amount: | |
| Number of Payments: | |
| Payment Amount: | |
| Total Paid: | |
| Total Interest Paid: |
Similar Properties

$2,025,000
457 CARIBOO Crescent
Coquitlam,BC

$2,025,000
457 CARIBOO Crescent
Coquitlam,BC
 Royal LePage Sterling Realty
$2,025,000
457 CARIBOO Crescent
Coquitlam,BC
$2,025,000
457 CARIBOO Crescent
Coquitlam,BC
$2,025,000
457 CARIBOO Crescent
Coquitlam,BC
Royal LePage Sterling Realty
$2,025,000
457 CARIBOO Crescent
Coquitlam,BC
Have a look below and get to know us better!
We will help you relax, enjoy, and experience the area to its full potential.
Let's ConnectConnect with us!
Whatever your real estate ambitions are, our deep connections with our local community, residents,
and real estate market are always available to those who value service at the highest level.
Get in touch with me today to tell us about your real estate dreams.


