| Heating: | Baseboard heaters,Electric |
| Parking: | Underground |
For Community News, Market Information and Resources, Sign Up Now


Get Instant Access!
View exclusive MLS listing details, including sold listings.

Jump on board for access to MLS Listings and sales, special offers and exclusive opportunities
Become a Member!
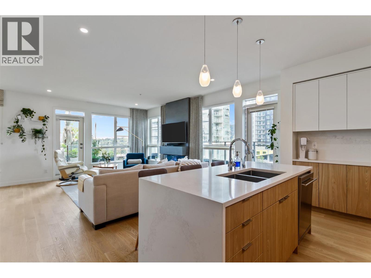
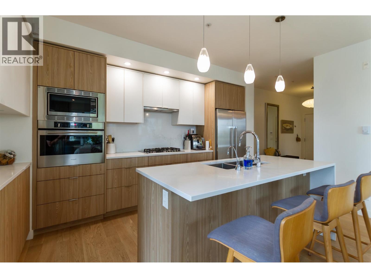
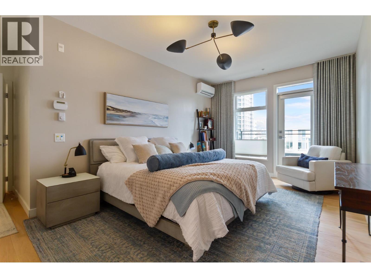

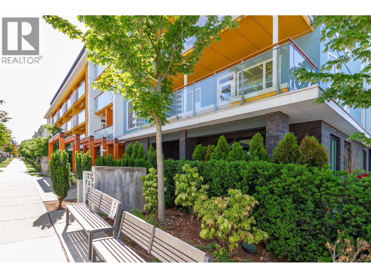
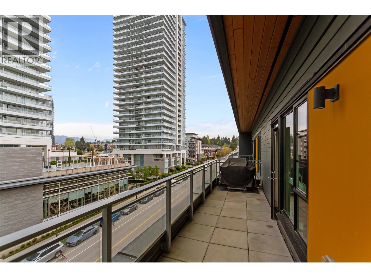

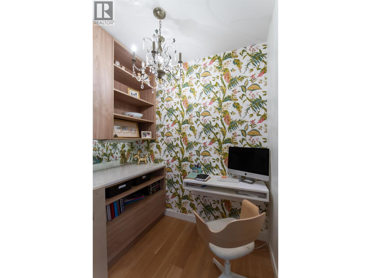
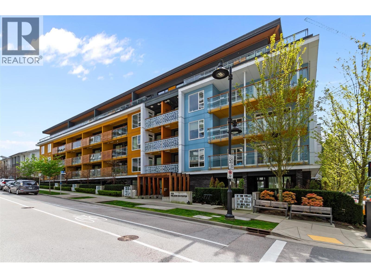
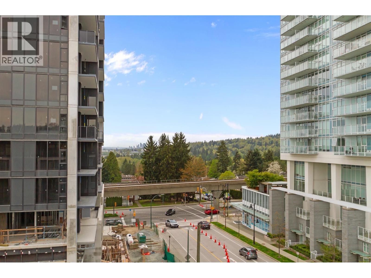
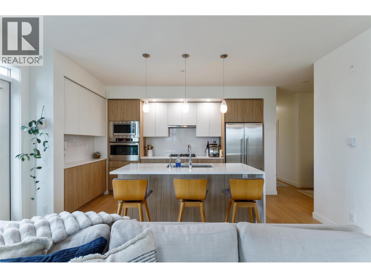
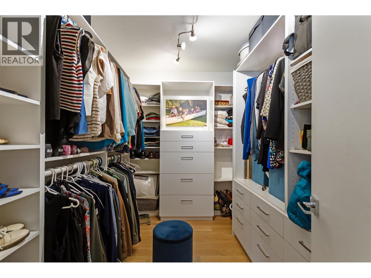
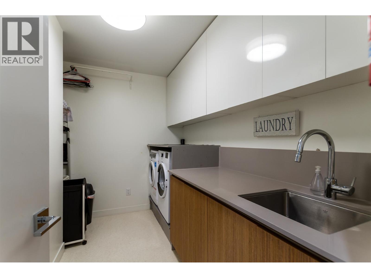
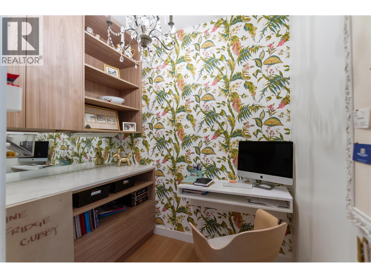
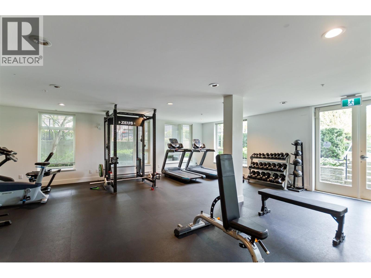
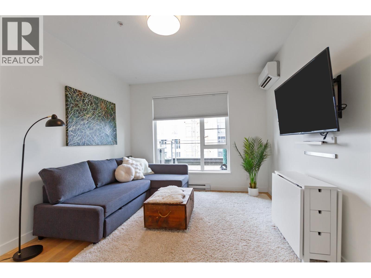
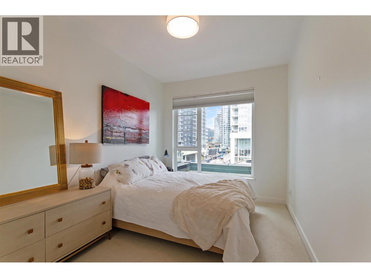
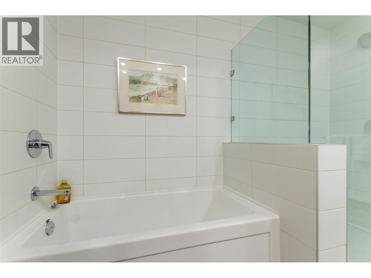

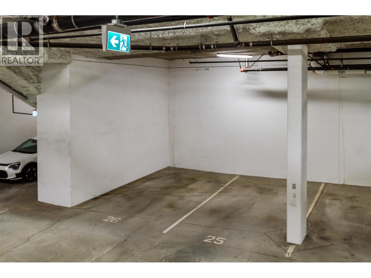

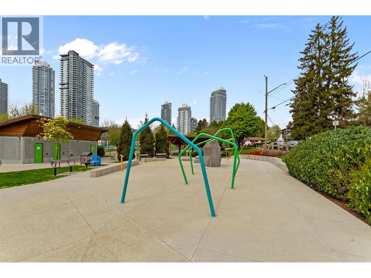
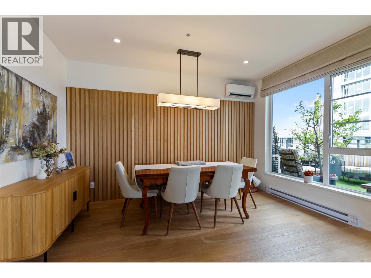
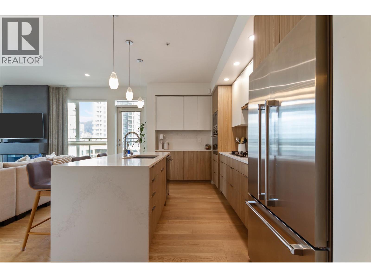
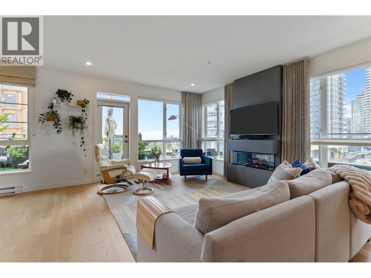
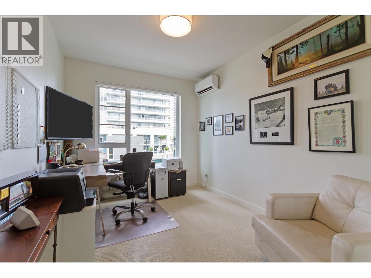
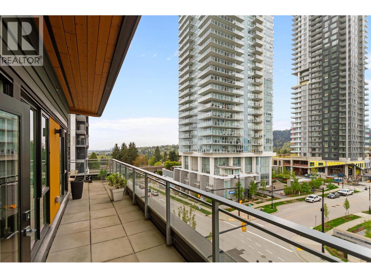
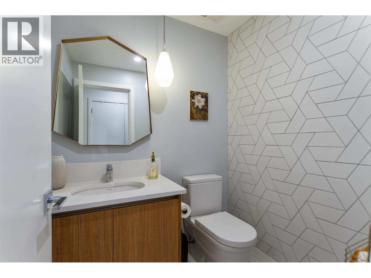
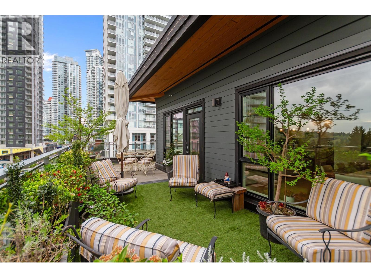

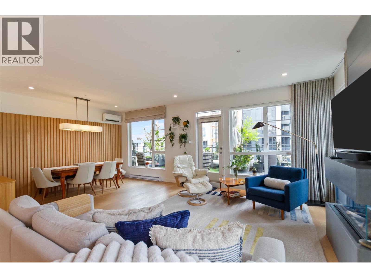
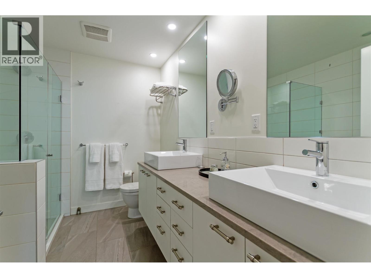
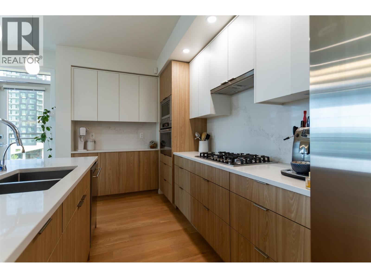
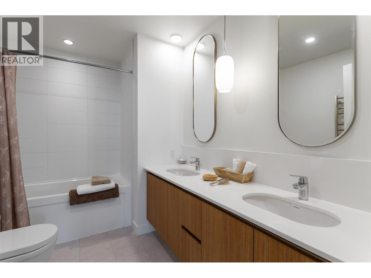
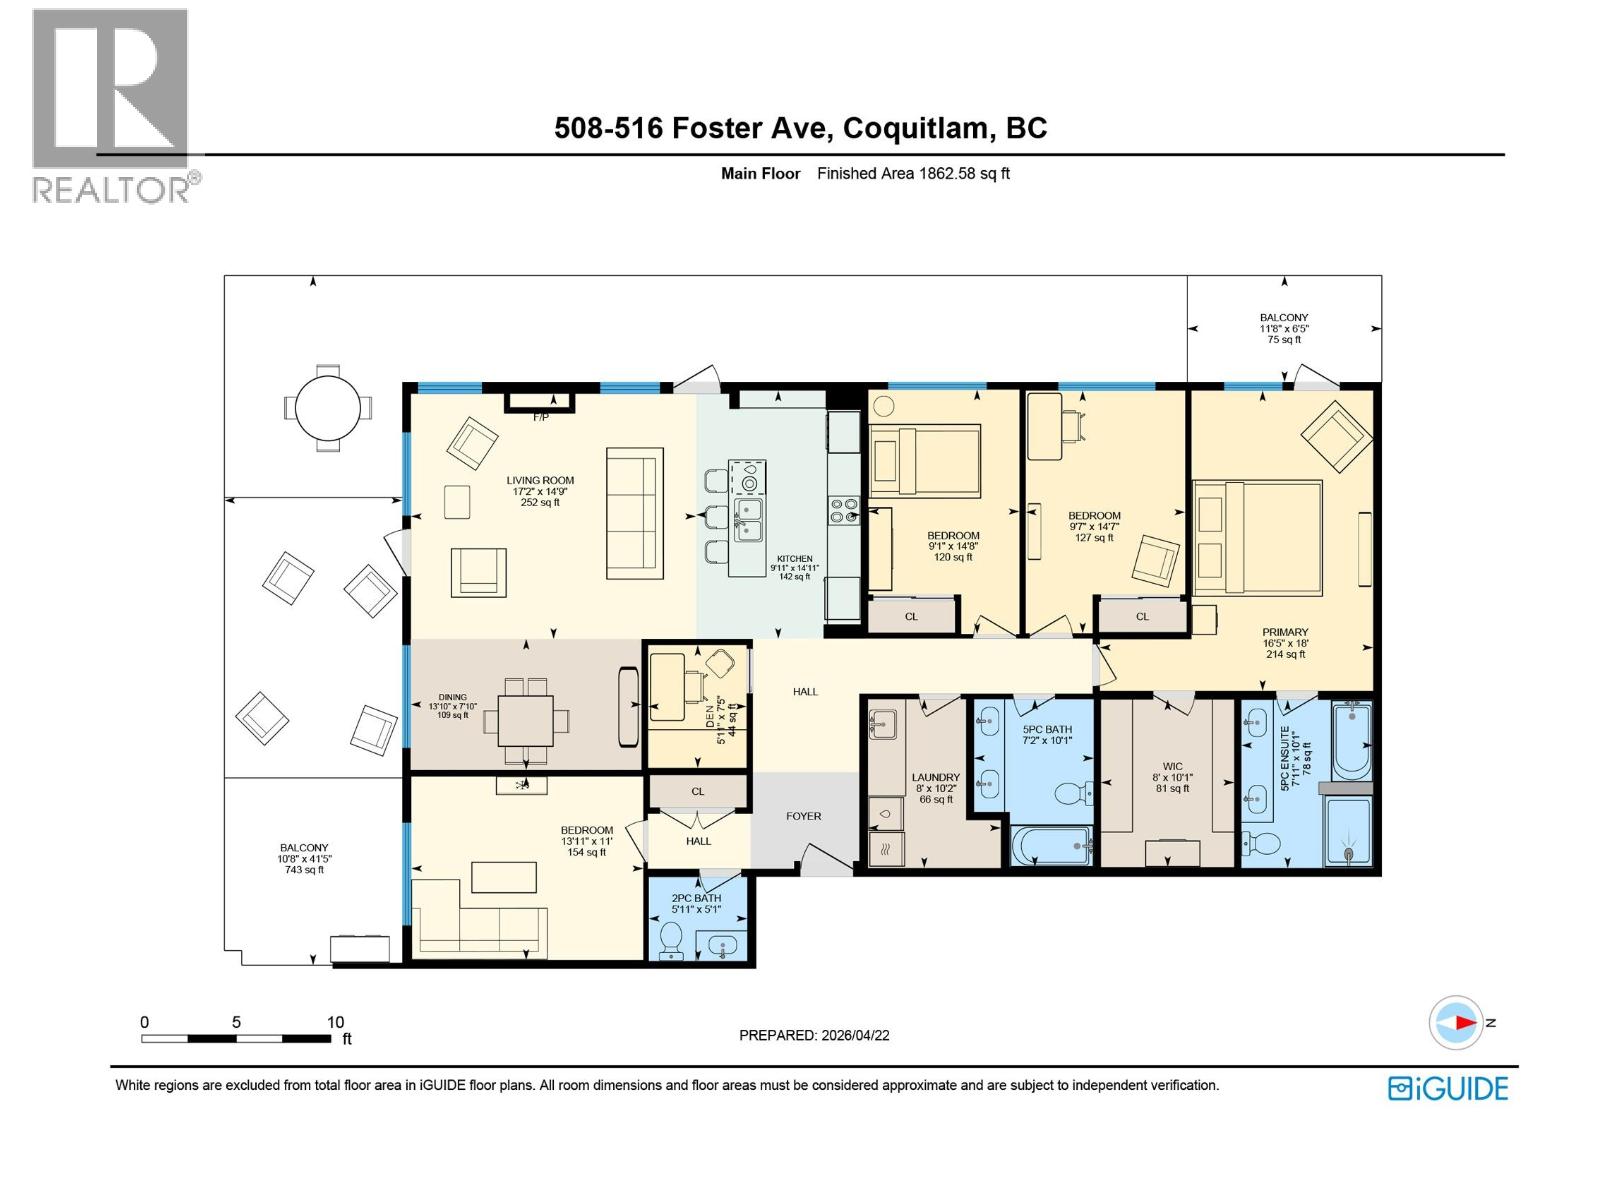
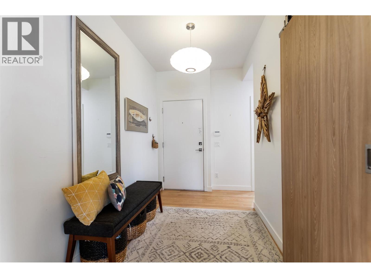

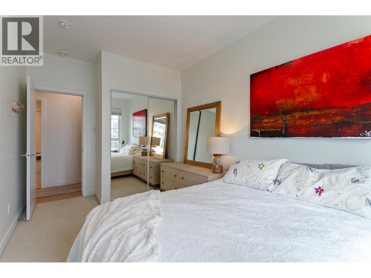
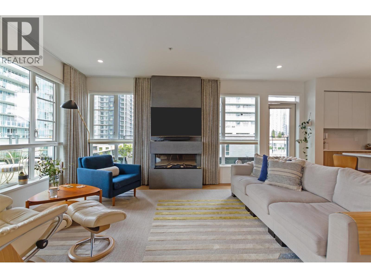
Absolutely gorgeous, air conditioned, spacious, 3-4 bedroom + den/family room, 3-bathroom Penthouse with top quality finishings. Features hardwood floors, entertainment sized open living/dining room/kitchen access to huge mountain view 600+ square ft patio with morning/evening sun & patio storage. Kitchen with quartz counters, gas cook top and built in wall ovens. Primary bedroom has W/I closet and 5-piece ensuite with heated floors & quartz counters. Spacious laundry room. In home security. Steps from Elevator. Exercise center with access to beautiful courtyard. 2 adjacent storage lockers next 2 adjacent parking stalls close to elevators. Lots of secured visitor parking. Walk to Skytrain, elementary school, Lougheed Mall, many shops & cafes, new park with playground & spray pool. A rare find. You’ll love it! (id:59197)
General Info:
| Property Type: | Single Family |
| Dwelling Type: | Single Family |
| Year Built: | 2019 (Age: 7) |
| Realtor.ca Listing: | View source listing |
| Listed: | April 22, 2026 |
| Last Updated: | May 20, 2026 |
| Status Updated: | May 20, 2026 |
| Ownership: | Condo/Strata |
| Structure Type: | Apartment |
| Total Area: | 1,858 sq. ft. |
| Price Per SqFt: | 753.44 |
| Total Building Area: | 1858 sqft |
| Living Area: | 1858 square feet |
| Tax Annual Amount: | $5040.23 |
| Tax Year: | 2025 |
| Parking Features: | Underground |
| Total Parking: | 2 |
| Lot Features: | Central location,Elevator |
| Appliances: | All,Oven - Built-In |
-
Additional Info
-
Maint. Fees
$790 -
Maint. Fees Frequency
Monthly -
Features Included
Exercise Centre -
Site Influences
View -
Amenities
Exercise Centre
Photo Tabs
1/40
2/40
3/40
4/40
5/40
6/40
7/40
8/40
9/40
10/40
11/40
12/40
13/40
14/40
15/40
16/40
17/40
18/40
19/40
20/40
21/40
22/40
23/40
24/40
25/40
26/40
27/40
28/40
29/40
30/40
31/40
32/40
33/40
34/40
35/40
36/40
37/40
38/40
39/40
 40/40
40/40
1/40
2/40
3/40
4/40
5/40
6/40
7/40
8/40
9/40
10/40
11/40
12/40
13/40
14/40
15/40
16/40
17/40
18/40
19/40
20/40
21/40
22/40
23/40
24/40
25/40
26/40
27/40
28/40
29/40
30/40
31/40
32/40
33/40
34/40
35/40
36/40
37/40
38/40
39/40
40/40
No video found.
508 516 FOSTER AVENUE, Coquitlam
Map location
 |
|
| Walk Score: | 88 (Very Walkable) |
| Bike Score: | 75 (Very Bikeable) |
| view details | |
Calculate Mortgage
| Mortgage Amount: | |
| Number of Payments: | |
| Payment Amount: | |
| Total Paid: | |
| Total Interest Paid: |
Similar Properties

$2,025,000
457 CARIBOO Crescent
Coquitlam,BC

$2,025,000
457 CARIBOO Crescent
Coquitlam,BC
 Royal LePage Sterling Realty
$2,025,000
457 CARIBOO Crescent
Coquitlam,BC
$2,025,000
457 CARIBOO Crescent
Coquitlam,BC
$2,025,000
457 CARIBOO Crescent
Coquitlam,BC
Royal LePage Sterling Realty
$2,025,000
457 CARIBOO Crescent
Coquitlam,BC
Have a look below and get to know us better!
We will help you relax, enjoy, and experience the area to its full potential.
Let's ConnectConnect with us!
Whatever your real estate ambitions are, our deep connections with our local community, residents,
and real estate market are always available to those who value service at the highest level.
Get in touch with me today to tell us about your real estate dreams.


