| Heating: | Forced air,Natural gas |
| Parking: | RV |
For Community News, Market Information and Resources, Sign Up Now


Get Instant Access!
View exclusive MLS listing details, including sold listings.

Jump on board for access to MLS Listings and sales, special offers and exclusive opportunities
Become a Member!
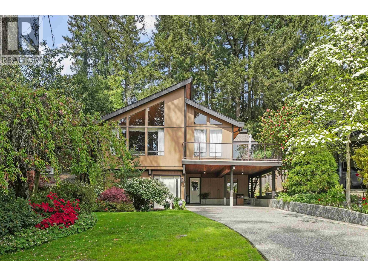
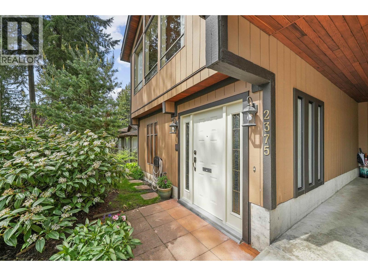
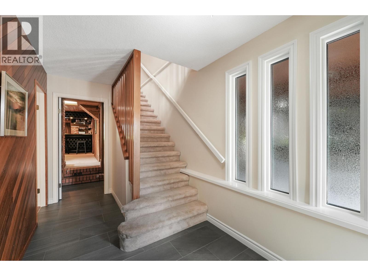
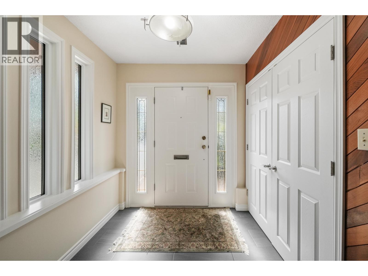
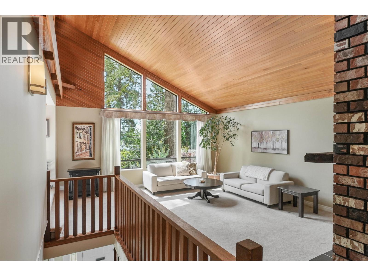
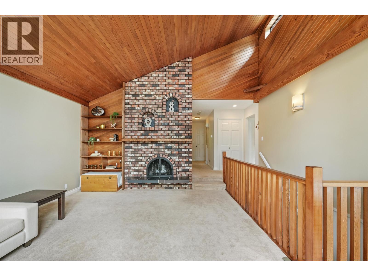
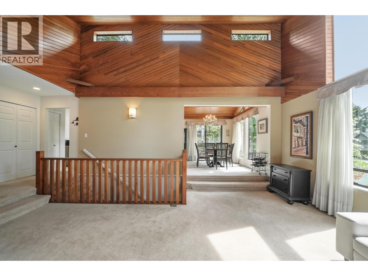
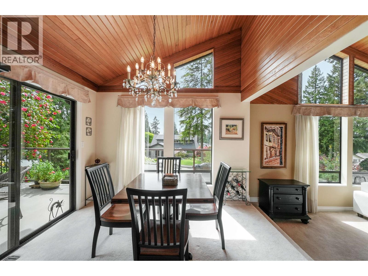
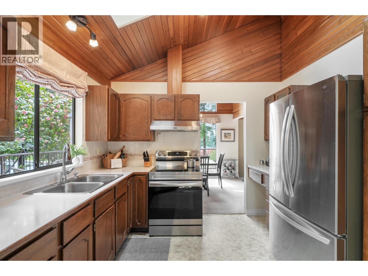
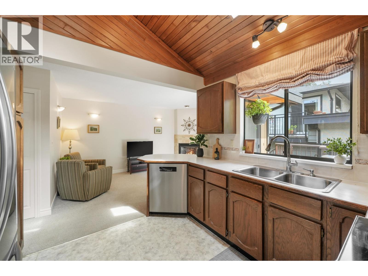
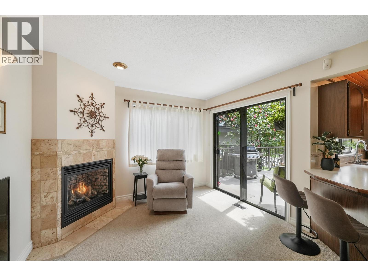
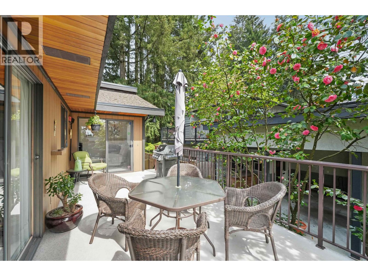
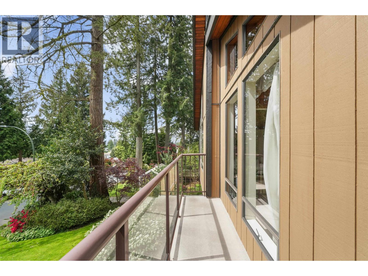
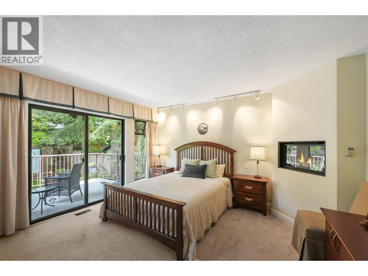
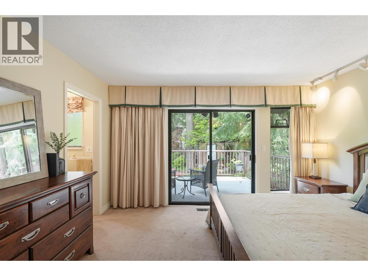
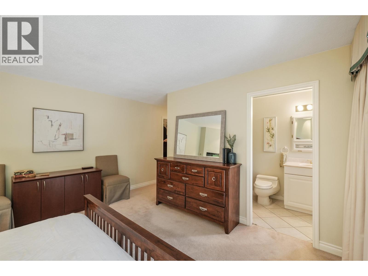
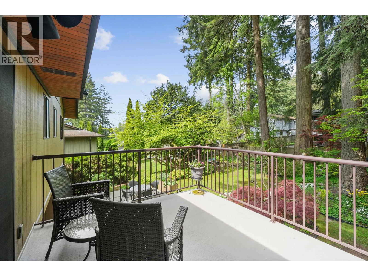
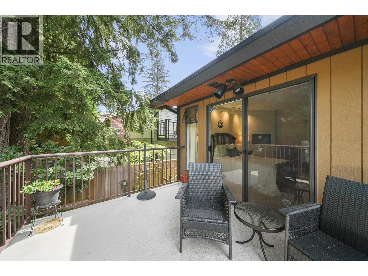
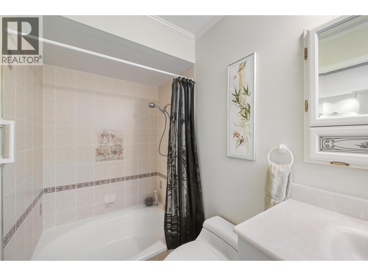
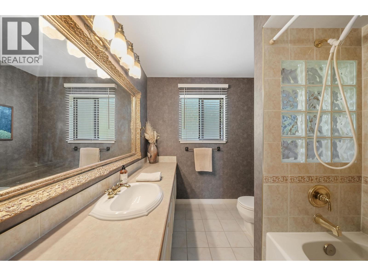
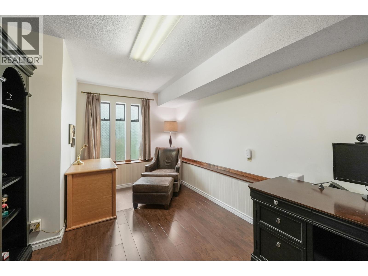
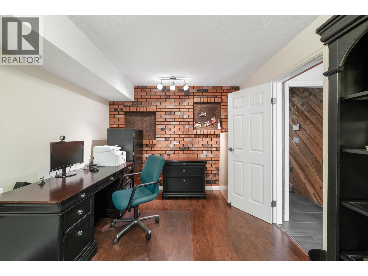
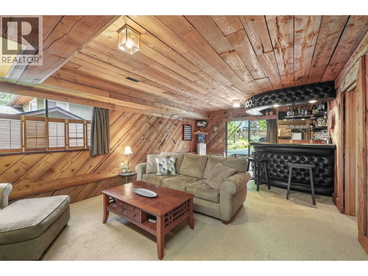
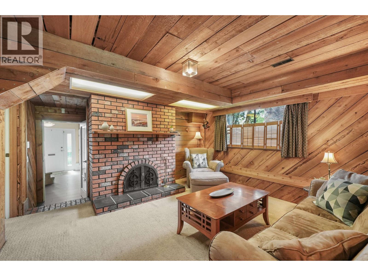
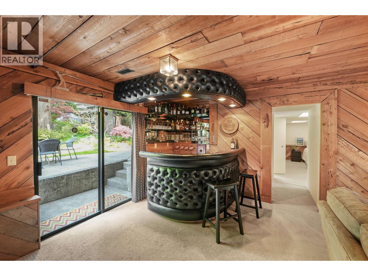
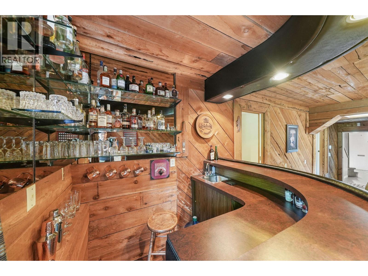
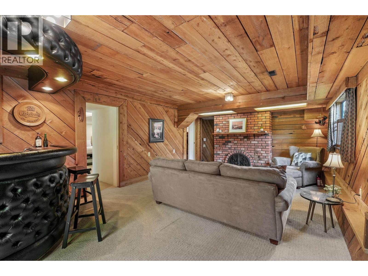
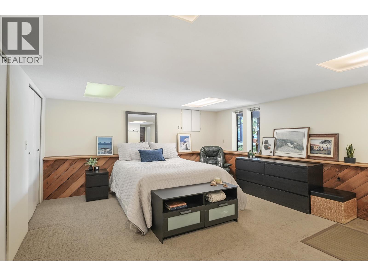
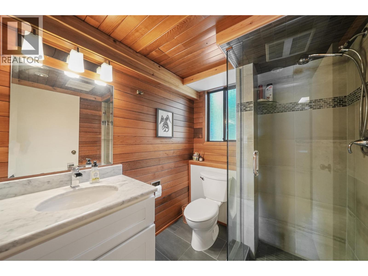
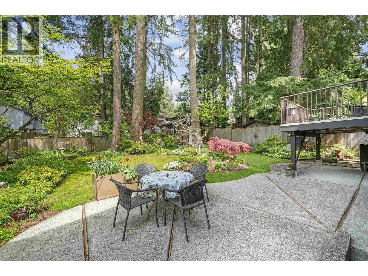
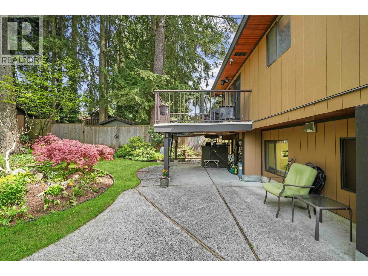
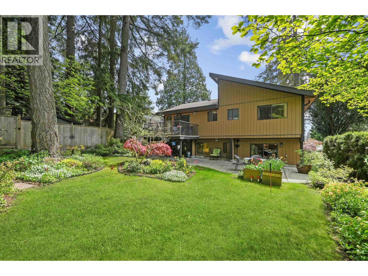
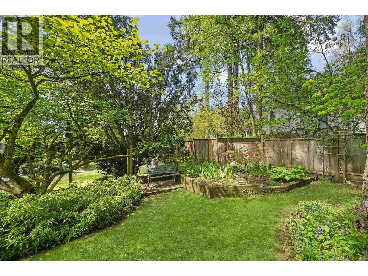
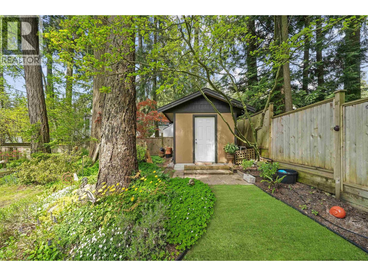
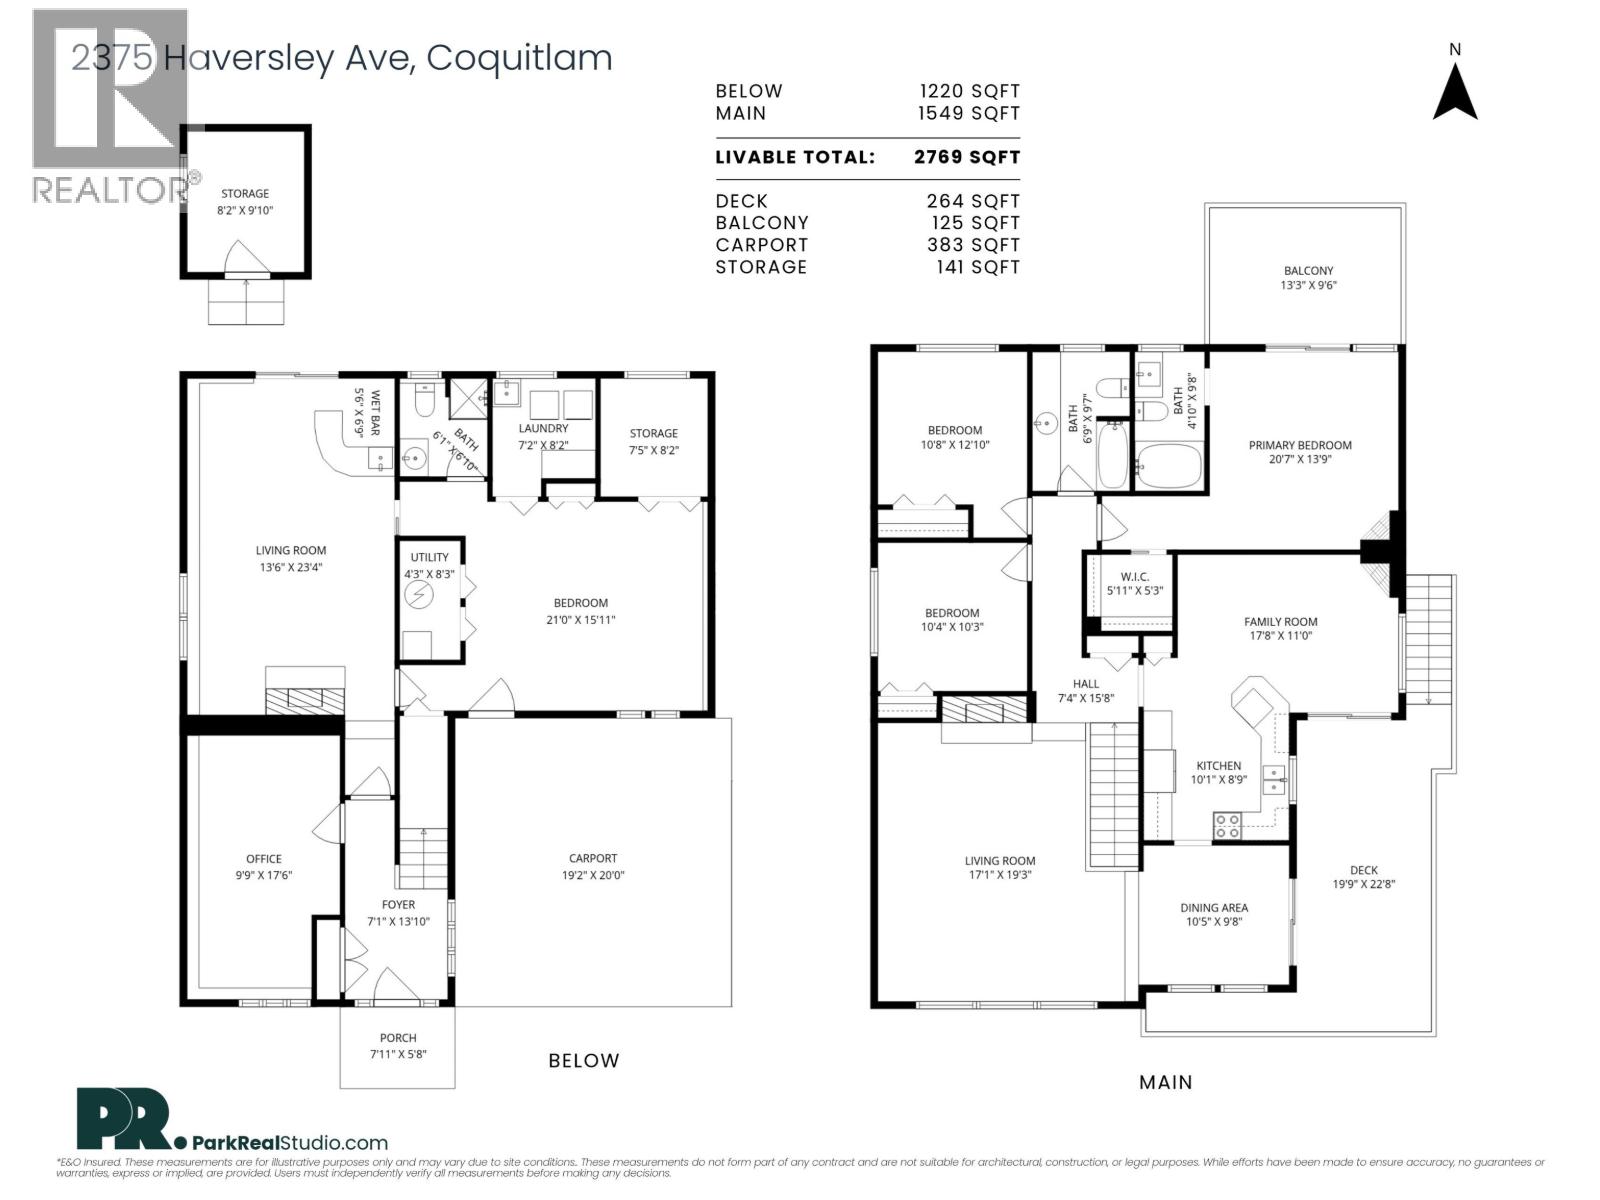
One-of-a-kind home tucked into a peaceful, nature-filled setting just steps to Mundy Park & nearby trails. Surrounded by mature trees, lush greenery, and seasonal blooms, it offers a true sense of calm while still being close to all level schools, transit & shopping. Floor-to-ceiling windows and vaulted ceilings fill the home with an abundance of natural light. The kitchen opens onto a sunny deck with all-day exposure-perfect for morning coffee or evening unwinding. Upstairs features 3 bedrooms, including a spacious primary with walk-in closet, ensuite, and private balcony overlooking the beautifully landscaped backyard oasis. Unique speakeasy-style lower level with separate access-ideal for a growing family or easily suited for a mortgage helper. (id:59197)
General Info:
| Property Type: | Single Family |
| Dwelling Type: | Single Family |
| Home Style: | 2 Level |
| Year Built: | 1979 (Age: 47) |
| Realtor.ca Listing: | View source listing |
| Listed: | May 4, 2026 |
| Last Updated: | May 12, 2026 |
| Status Updated: | May 12, 2026 |
| Ownership: | Freehold |
| Structure Type: | House |
| Total Area: | 2,769 sq. ft. |
| Lot Size Area: | 7124 square feet |
| Price Per SqFt: | 622.61 |
| Total Building Area: | 2769 sqft |
| Living Area: | 2769 square feet |
| Tax Annual Amount: | $6059.52 |
| Tax Year: | 2025 |
| Parking Features: | RV |
| Total Parking: | 6 |
| Fireplaces: | 4 |
| Lot Features: | Central location |
| Appliances: | All |
-
Additional Info
Photo Tabs
1/36
2/36
3/36
4/36
5/36
6/36
7/36
8/36
9/36
10/36
11/36
12/36
13/36
14/36
15/36
16/36
17/36
18/36
19/36
20/36
21/36
22/36
23/36
24/36
25/36
26/36
27/36
28/36
29/36
30/36
31/36
32/36
33/36
34/36
35/36
 36/36
36/36
1/36
2/36
3/36
4/36
5/36
6/36
7/36
8/36
9/36
10/36
11/36
12/36
13/36
14/36
15/36
16/36
17/36
18/36
19/36
20/36
21/36
22/36
23/36
24/36
25/36
26/36
27/36
28/36
29/36
30/36
31/36
32/36
33/36
34/36
35/36
36/36
No video found.
2375 HAVERSLEY AVENUE, Coquitlam
Map location
 |
|
| Walk Score: | 60 (Somewhat Walkable) |
| Bike Score: | 60 (Bikeable) |
| view details | |
Calculate Mortgage
| Mortgage Amount: | |
| Number of Payments: | |
| Payment Amount: | |
| Total Paid: | |
| Total Interest Paid: |
Similar Properties

$2,025,000
457 CARIBOO Crescent
Coquitlam,BC

$2,025,000
457 CARIBOO Crescent
Coquitlam,BC
 Royal LePage Sterling Realty
$2,025,000
457 CARIBOO Crescent
Coquitlam,BC
$2,025,000
457 CARIBOO Crescent
Coquitlam,BC
$2,025,000
457 CARIBOO Crescent
Coquitlam,BC
Royal LePage Sterling Realty
$2,025,000
457 CARIBOO Crescent
Coquitlam,BC
Have a look below and get to know us better!
We will help you relax, enjoy, and experience the area to its full potential.
Let's ConnectConnect with us!
Whatever your real estate ambitions are, our deep connections with our local community, residents,
and real estate market are always available to those who value service at the highest level.
Get in touch with me today to tell us about your real estate dreams.


