| Heating: | Natural gas |
| Basement: | Partially finished,Unknown,Unknown |
| Parking: | Garage,Visitor Parking |
For Community News, Market Information and Resources, Sign Up Now


Get Instant Access!
View exclusive MLS listing details, including sold listings.

Jump on board for access to MLS Listings and sales, special offers and exclusive opportunities
Become a Member!
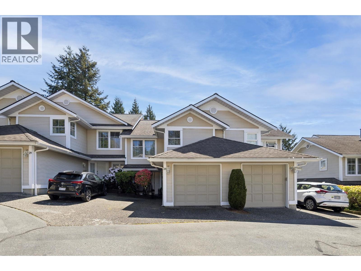
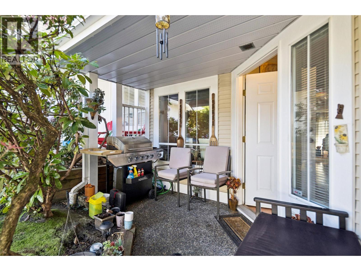
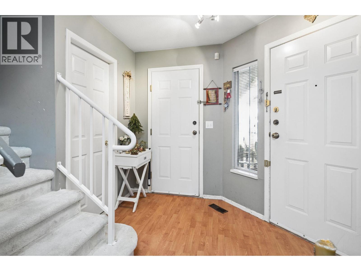
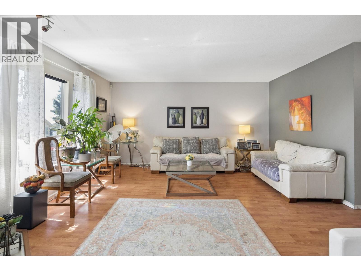
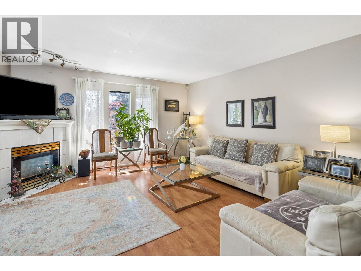
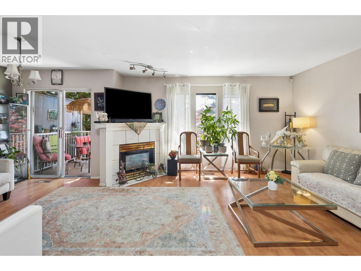

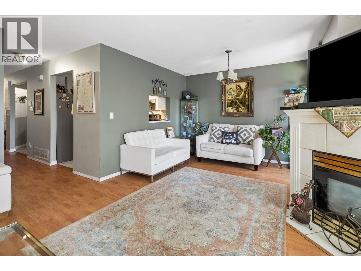
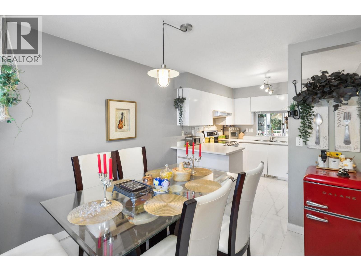
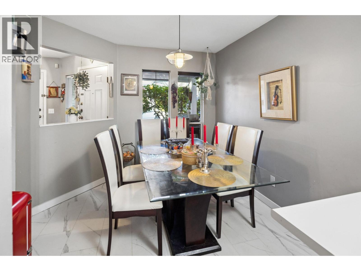
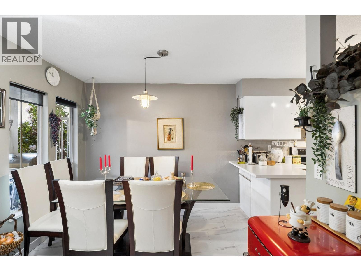
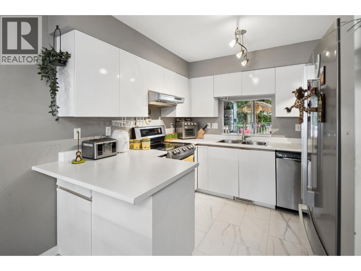
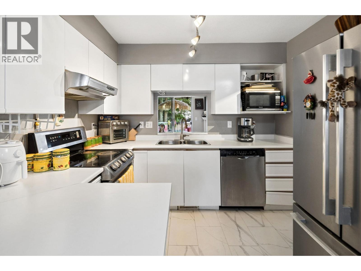
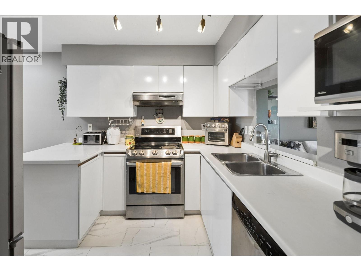
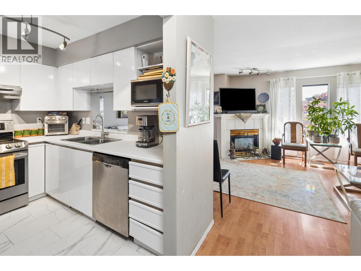
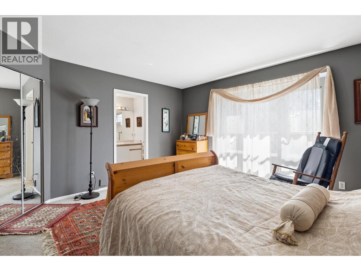
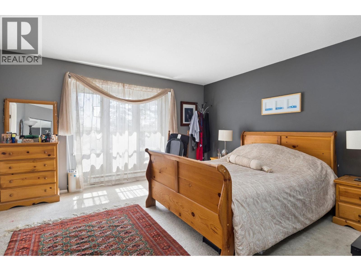
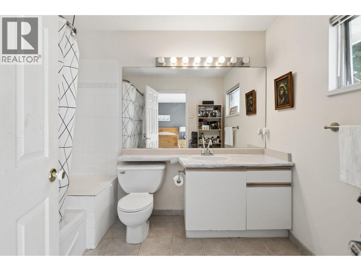
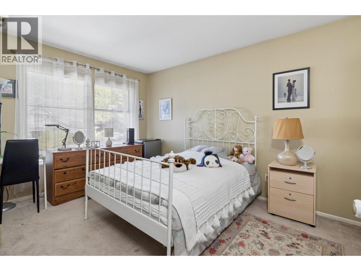
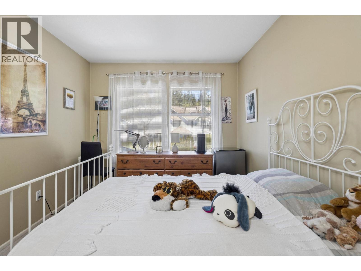
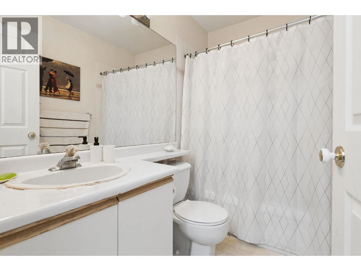
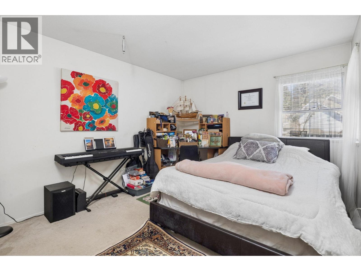
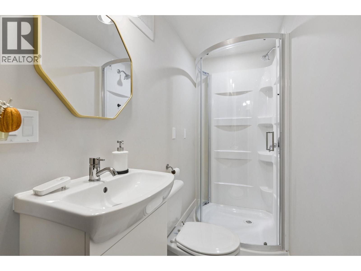
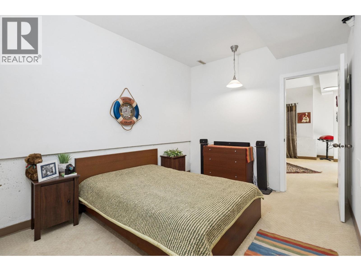
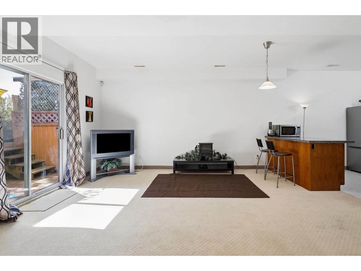
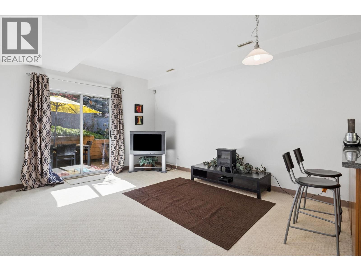
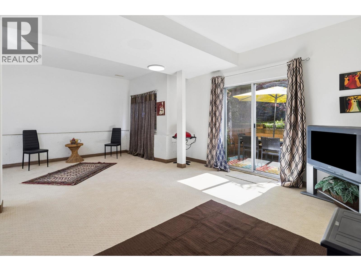
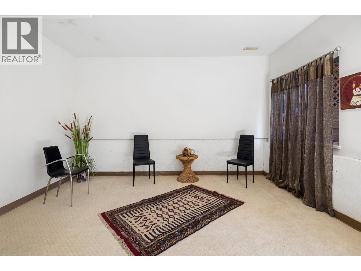
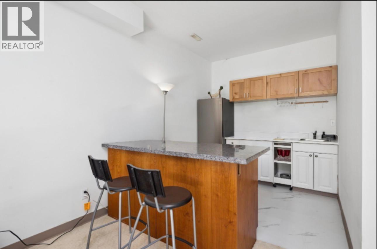
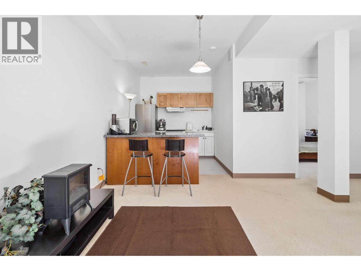
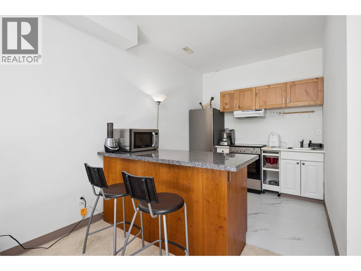
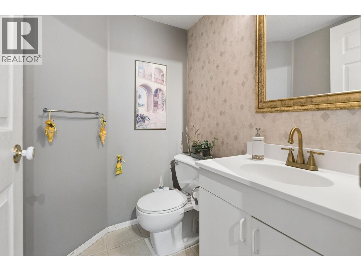
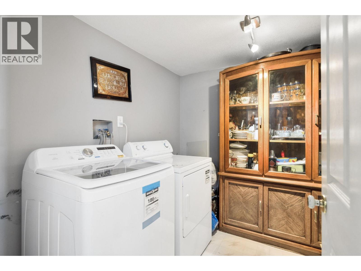
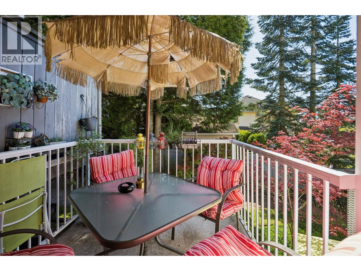

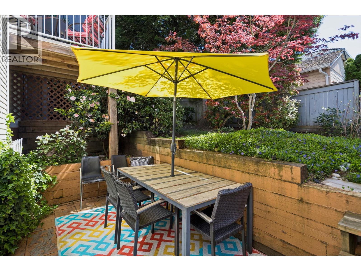
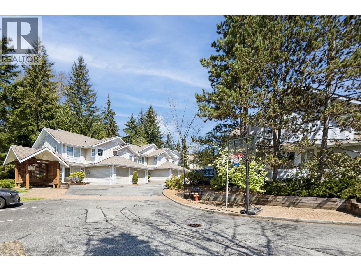
Prepare to be captivated by this rare beauty in an enchanting complex in a charming family-oriented project nestled in the prestigious Westwood Plateau. …Welcome to ‘Buckingham Court’, – an exceptional two-level townhome + full basement that offers an abundance of space & endless possibilities for comfortable living. The main floor offers a seamless flow between the living area, dining space kitchen. Upstairs, you’ll find 3 generously sized bedrooms & 4 bathrooms. Venture down to the fully finished basement where you are welcomed by a large rec room, open den & an additional bathroom. Prime location with nature at your doorstep! Walking distance to all levels of the best schools. Quick access to Coquitlam Centre, Shopping, W/C Express & Skytrain. (id:59197)
General Info:
| Property Type: | Single Family |
| Dwelling Type: | Single Family |
| Home Style: | 2 Level |
| Year Built: | 1993 (Age: 33) |
| Realtor.ca Listing: | View source listing |
| Listed: | May 4, 2026 |
| Last Updated: | May 5, 2026 |
| Status Updated: | May 5, 2026 |
| Ownership: | Condo/Strata |
| Structure Type: | Row / Townhouse |
| Total Area: | 2,281 sq. ft. |
| Lot Size Area: | 1794 square feet |
| Price Per SqFt: | 525.56 |
| Total Building Area: | 2281 sqft |
| Living Area: | 2281 square feet |
| Basement: | Partially finished,Unknown,Unknown |
| Tax Annual Amount: | $4106.47 |
| Tax Year: | 2025 |
| Parking Features: | Garage,Visitor Parking |
| Total Parking: | 2 |
| Lot Features: | Central location,Cul-de-sac,Private setting |
| Appliances: | All |
-
Additional Info
-
Maint. Fees
$491 -
Maint. Fees Frequency
Monthly -
Features Included
Laundry - In Suite -
Amenities
Laundry - In Suite
Photo Tabs
1/38
2/38
3/38
4/38
5/38
6/38
7/38
8/38
9/38
10/38
11/38
12/38
13/38
14/38
15/38
16/38
17/38
18/38
19/38
20/38
21/38
22/38
23/38
24/38
25/38
26/38
27/38
28/38
29/38
30/38
31/38
32/38
33/38
34/38
35/38
36/38
37/38
 38/38
38/38
1/38
2/38
3/38
4/38
5/38
6/38
7/38
8/38
9/38
10/38
11/38
12/38
13/38
14/38
15/38
16/38
17/38
18/38
19/38
20/38
21/38
22/38
23/38
24/38
25/38
26/38
27/38
28/38
29/38
30/38
31/38
32/38
33/38
34/38
35/38
36/38
37/38
38/38
No video found.
TH28 2590 PANORAMA DRIVE, Coquitlam
Map location
 |
|
| Walk Score: | 58 (Somewhat Walkable) |
| Bike Score: | 35 (Somewhat Bikeable) |
| view details | |
Calculate Mortgage
| Mortgage Amount: | |
| Number of Payments: | |
| Payment Amount: | |
| Total Paid: | |
| Total Interest Paid: |
Similar Properties

$2,025,000
457 CARIBOO Crescent
Coquitlam,BC

$2,025,000
457 CARIBOO Crescent
Coquitlam,BC
 Royal LePage Sterling Realty
$2,025,000
457 CARIBOO Crescent
Coquitlam,BC
$2,025,000
457 CARIBOO Crescent
Coquitlam,BC
$2,025,000
457 CARIBOO Crescent
Coquitlam,BC
Royal LePage Sterling Realty
$2,025,000
457 CARIBOO Crescent
Coquitlam,BC
Have a look below and get to know us better!
We will help you relax, enjoy, and experience the area to its full potential.
Let's ConnectConnect with us!
Whatever your real estate ambitions are, our deep connections with our local community, residents,
and real estate market are always available to those who value service at the highest level.
Get in touch with me today to tell us about your real estate dreams.


