| Heating: | Baseboard heaters,Electric |
| Parking: | Underground |
For Community News, Market Information and Resources, Sign Up Now


Get Instant Access!
View exclusive MLS listing details, including sold listings.

Jump on board for access to MLS Listings and sales, special offers and exclusive opportunities
Become a Member!
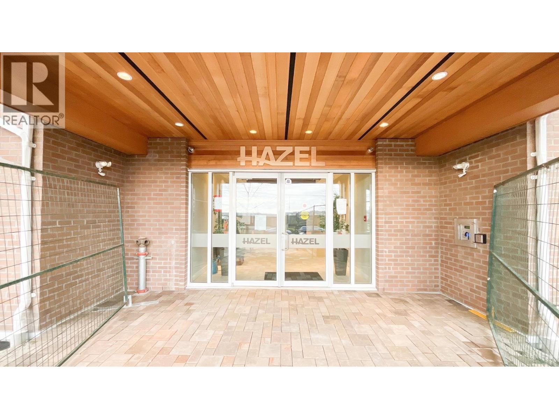
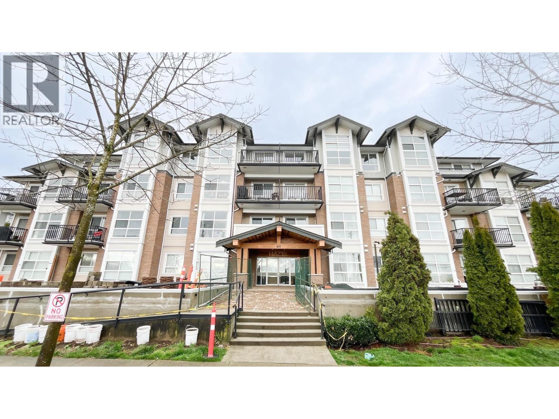
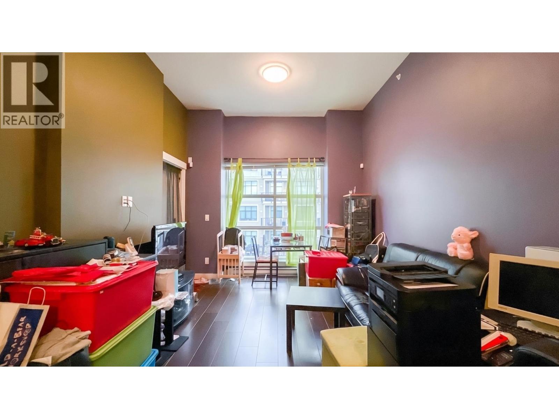
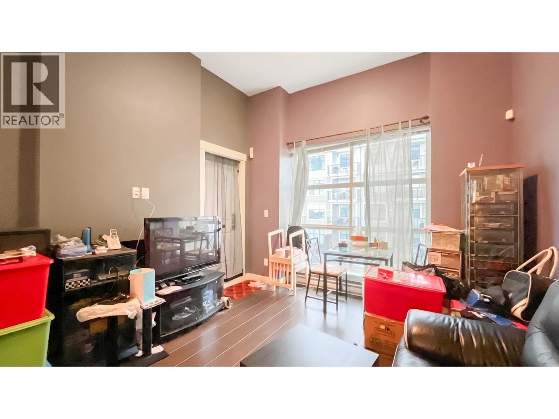
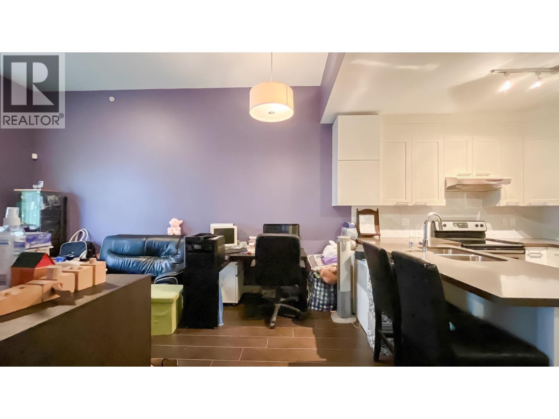
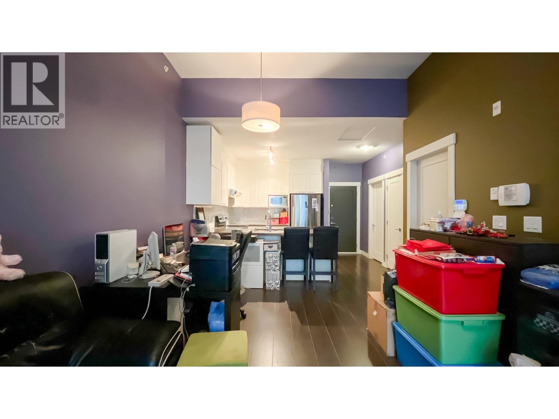
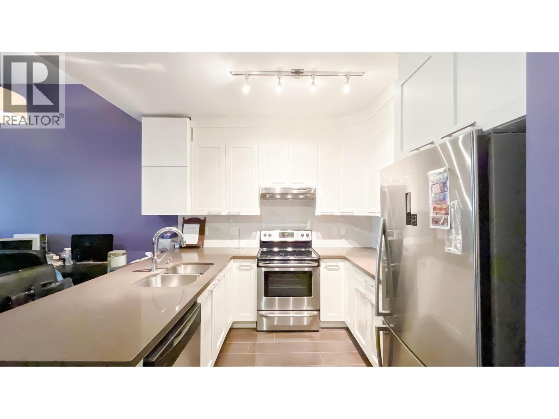
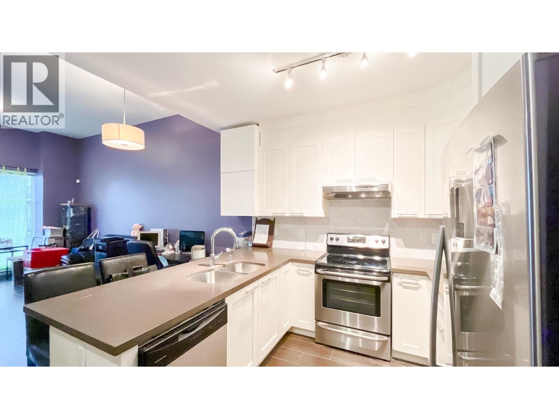
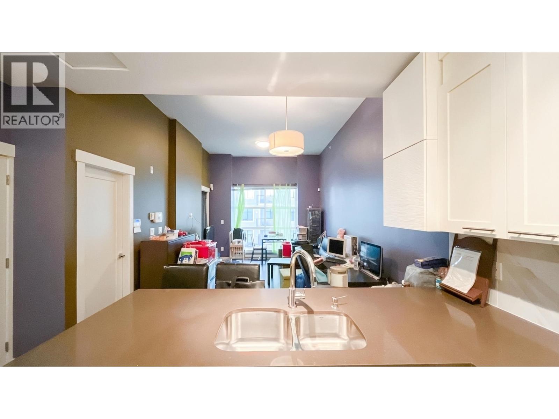
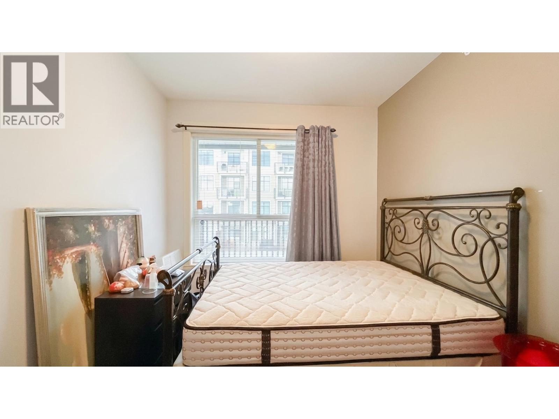
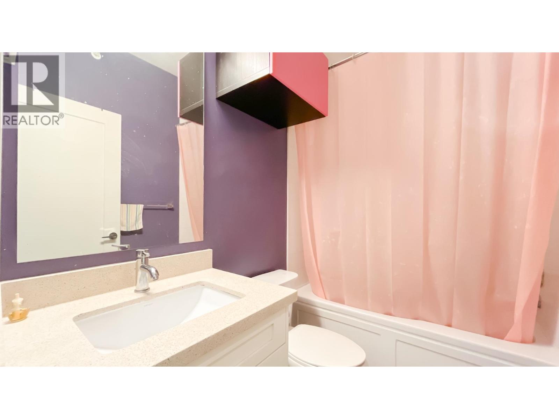
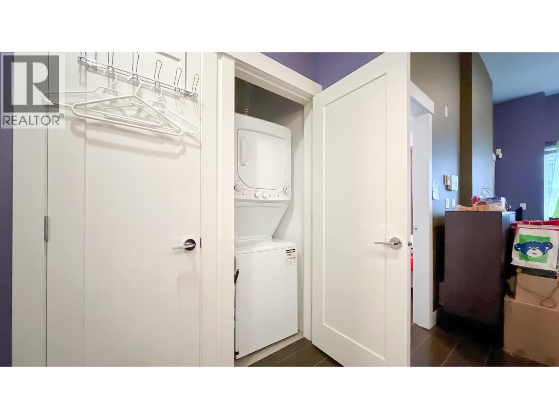
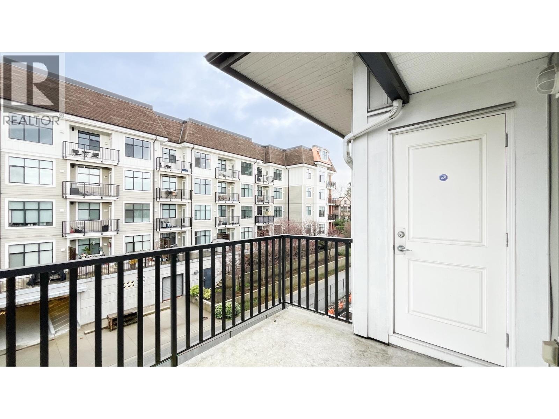
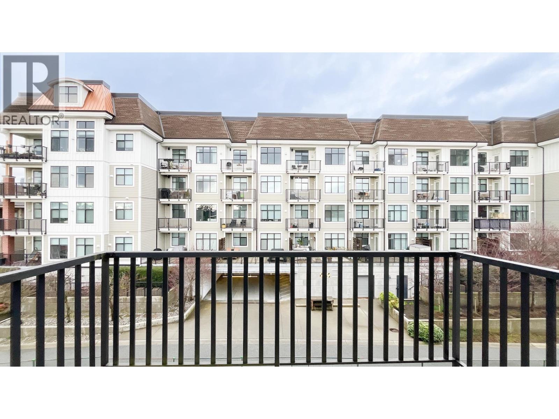
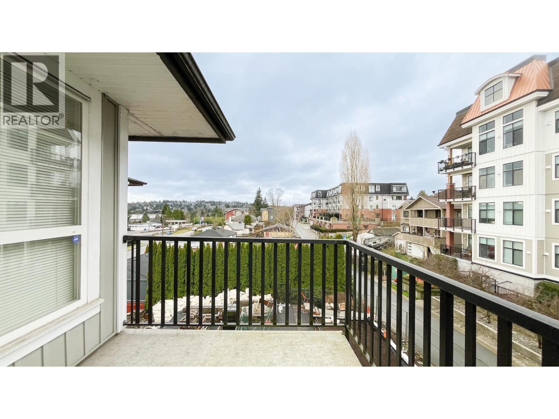
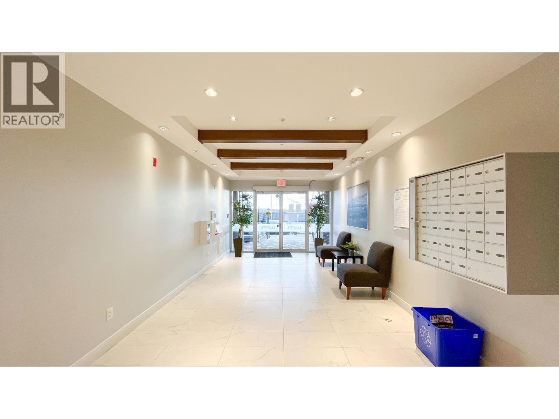
Top-floor corner 1-bedroom, 1-bath home with 9′ ceilings, designer paint, and a private balcony. Bright, open-concept layout with floor-to-ceiling windows fills the living space with natural light. Modern kitchen features white cabinetry, granite countertops, and stainless steel appliances. Spacious primary bedroom includes a large walk-in closet. Enjoy the convenience of in-suite laundry. Unbeatable location just steps to SkyTrain, shops, restaurants, and quick highway access. Ideal for first-time buyers or investors seeking a stylish, well-connected home with strong potential. Easy to show-book your viewing today! (id:59197)
General Info:
| Property Type: | Single Family |
| Dwelling Type: | Single Family |
| Year Built: | 2014 (Age: 12) |
| Realtor.ca Listing: | View source listing |
| Listed: | May 15, 2026 |
| Last Updated: | May 16, 2026 |
| Status Updated: | May 16, 2026 |
| Ownership: | Condo/Strata |
| Structure Type: | Apartment |
| Total Area: | 569 sq. ft. |
| Price Per SqFt: | 803.16 |
| Total Building Area: | 569 sqft |
| Living Area: | 569 square feet |
| Tax Annual Amount: | $1827.69 |
| Tax Year: | 2025 |
| Parking Features: | Underground |
| Total Parking: | 1 |
| Lot Features: | Central location,Elevator |
| Appliances: | All |
-
Additional Info
-
Maint. Fees
$295 -
Maint. Fees Frequency
Monthly -
Features Included
Laundry - In Suite -
Amenities
Laundry - In Suite
Photo Tabs
1/16
2/16
3/16
4/16
5/16
6/16
7/16
8/16
9/16
10/16
11/16
12/16
13/16
14/16
15/16
16/16
1/16
2/16
3/16
4/16
5/16
6/16
7/16
8/16
9/16
10/16
11/16
12/16
13/16
14/16
15/16
16/16
No video found.
405 827 RODERICK AVENUE, Coquitlam
Map location
 |
|
| Walk Score: | 82 (Very Walkable) |
| Bike Score: | 57 (Bikeable) |
| view details | |
Calculate Mortgage
| Mortgage Amount: | |
| Number of Payments: | |
| Payment Amount: | |
| Total Paid: | |
| Total Interest Paid: |
Similar Properties

$2,025,000
457 CARIBOO Crescent
Coquitlam,BC

$2,025,000
457 CARIBOO Crescent
Coquitlam,BC
 Royal LePage Sterling Realty
$2,025,000
457 CARIBOO Crescent
Coquitlam,BC
$2,025,000
457 CARIBOO Crescent
Coquitlam,BC
$2,025,000
457 CARIBOO Crescent
Coquitlam,BC
Royal LePage Sterling Realty
$2,025,000
457 CARIBOO Crescent
Coquitlam,BC
Have a look below and get to know us better!
We will help you relax, enjoy, and experience the area to its full potential.
Let's ConnectConnect with us!
Whatever your real estate ambitions are, our deep connections with our local community, residents,
and real estate market are always available to those who value service at the highest level.
Get in touch with me today to tell us about your real estate dreams.


