| Heating: | Forced air |
| Parking: | Underground,Visitor Parking |
For Community News, Market Information and Resources, Sign Up Now


Get Instant Access!
View exclusive MLS listing details, including sold listings.

Jump on board for access to MLS Listings and sales, special offers and exclusive opportunities
Become a Member!
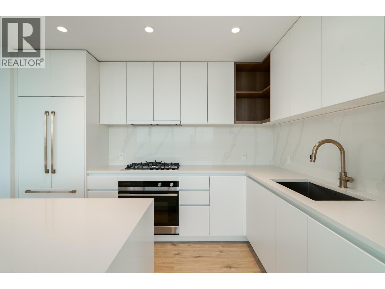
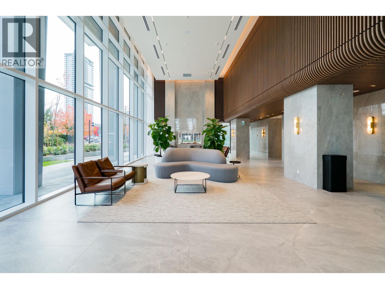
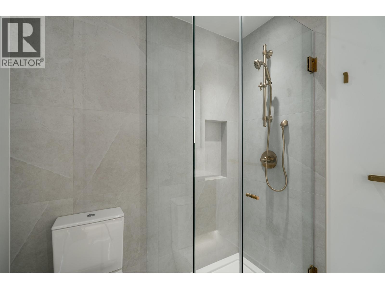
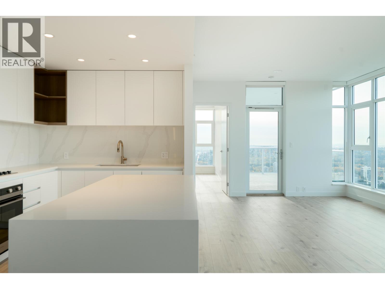
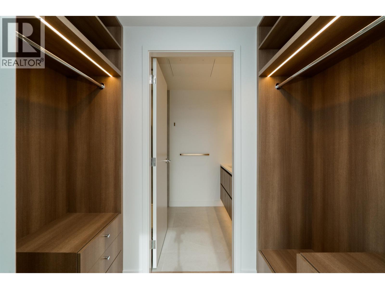
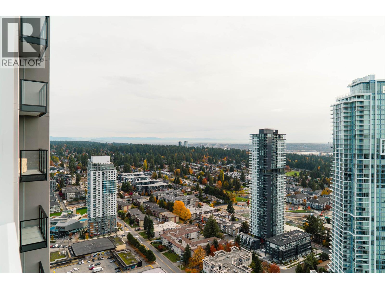
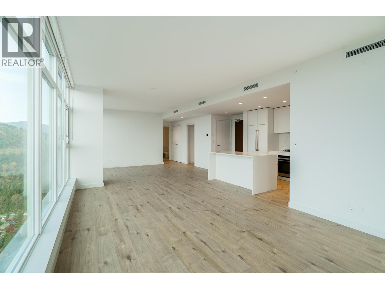
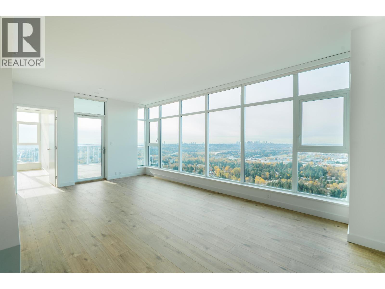
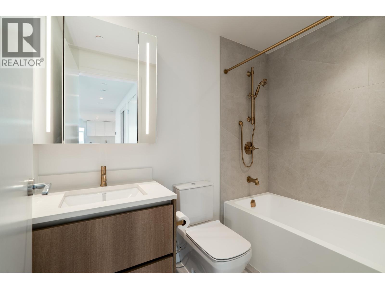
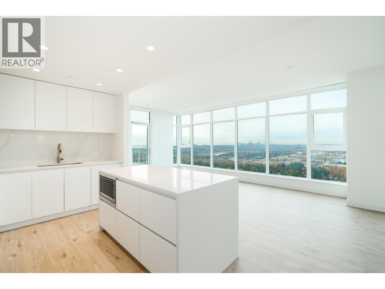

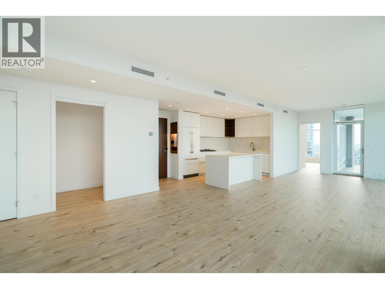
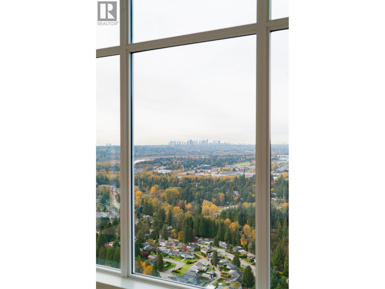
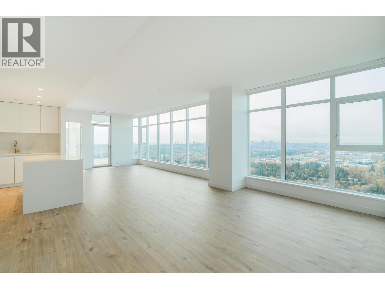

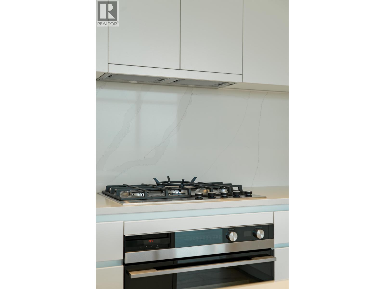
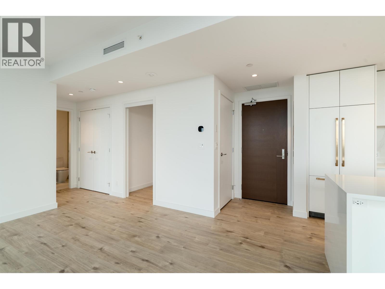
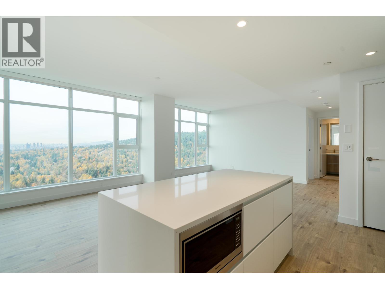
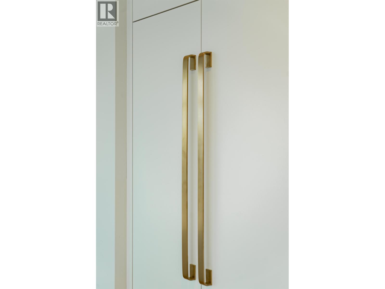
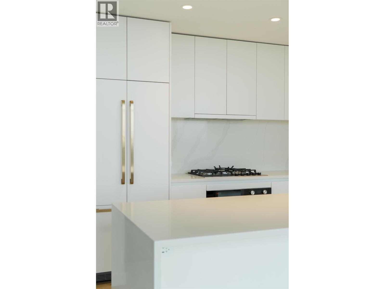
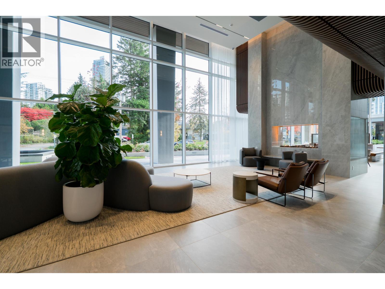
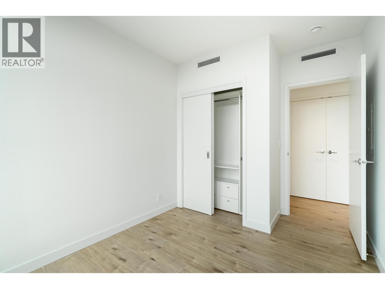


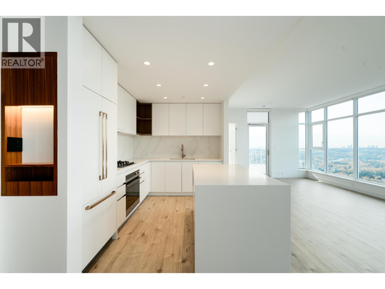
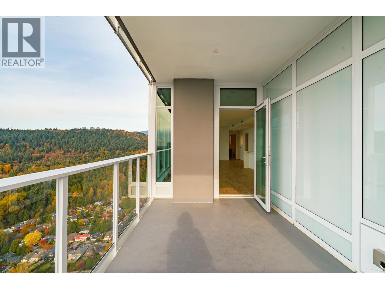


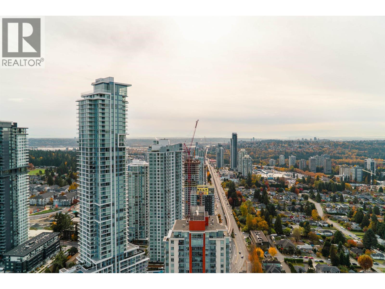
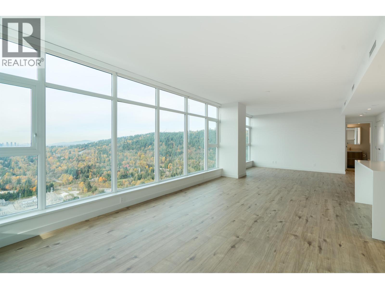
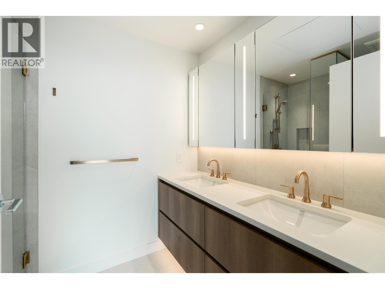

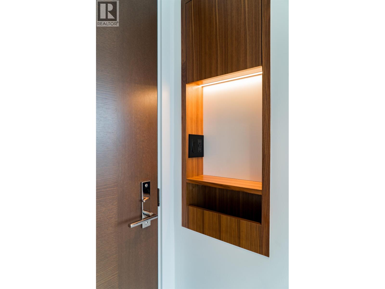
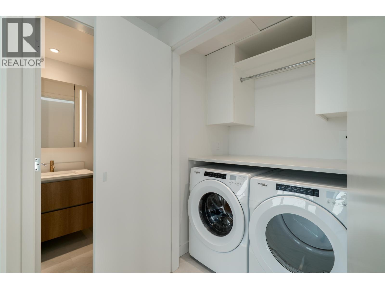
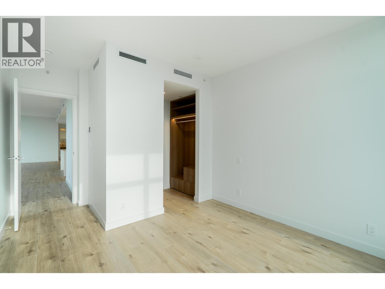


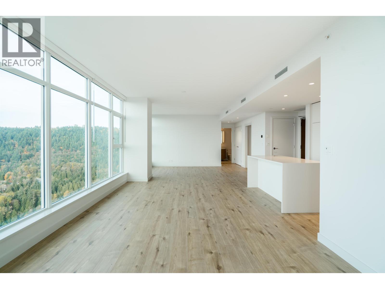
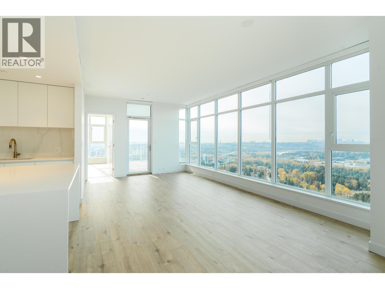
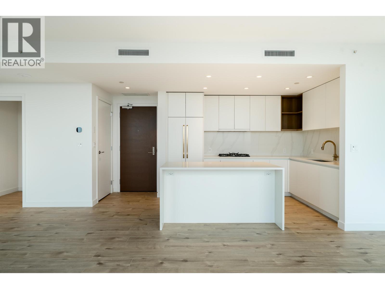
Experience BOFFO’s 3 Bed + flex floor plan. Nine foot ceilings and South West views framed by over 37 feet of windows. A/C and Wifi controlled thermostat. Custom entry niche with charging station. Chef’s kitchen features 6’island with quartz waterfall edge, full-size 30″ integrated Fisher & Paykel/Bosch appliance package with 5-burner gas cooktop. Choice of two designer colour palettes, wide-plan European flooring. Master retreat features built-in wardrobe, frameless glass shower and heated tile floors. Elevate your lifestyle with over 13,000 square feet of indoor amenities including rooftop lounge and fitness centre PLUS and OUTDOOR swimming pool, games room and canopy-covered dining. Walking distance to Burquitlam Skytrain Station. Come and check out the views! Move in ready! (id:59197)
General Info:
| Property Type: | Single Family |
| Dwelling Type: | Single Family |
| Year Built: | 2025 (Age: 1) |
| Realtor.ca Listing: | View source listing |
| Listed: | May 15, 2026 |
| Last Updated: | May 19, 2026 |
| Status Updated: | May 19, 2026 |
| Ownership: | Condo/Strata |
| Structure Type: | Apartment |
| Total Area: | 1,105 sq. ft. |
| Price Per SqFt: | 1199.09 |
| Total Building Area: | 1105 sqft |
| Living Area: | 1105 square feet |
| Tax Year: | 2025 |
| Parking Features: | Underground,Visitor Parking |
| Total Parking: | 1 |
| Lot Features: | Central location,Elevator,Trash compactor |
| Appliances: | All,Intercom,Dishwasher |
-
Additional Info
-
Maint. Fees
$652 -
Maint. Fees Frequency
Monthly -
Features Included
Exercise Centre,Guest Suite,Laundry - In Suite -
Site Influences
View -
Amenities
Exercise Centre,Guest Suite,Laundry - In Suite
Photo Tabs
1/40
2/40
3/40
4/40
5/40
6/40
7/40
8/40
9/40
10/40
11/40
12/40
13/40
14/40
15/40
16/40
17/40
18/40
19/40
20/40
21/40
22/40
23/40
24/40
25/40
26/40
27/40
28/40
29/40
30/40
31/40
32/40
33/40
34/40
35/40
36/40
37/40
38/40
39/40
40/40
1/40
2/40
3/40
4/40
5/40
6/40
7/40
8/40
9/40
10/40
11/40
12/40
13/40
14/40
15/40
16/40
17/40
18/40
19/40
20/40
21/40
22/40
23/40
24/40
25/40
26/40
27/40
28/40
29/40
30/40
31/40
32/40
33/40
34/40
35/40
36/40
37/40
38/40
39/40
40/40
No video found.
4007 720 FARROW STREET, Coquitlam
Map location
 |
|
| Walk Score: | 81 (Very Walkable) |
| Bike Score: | 66 (Bikeable) |
| view details | |
Calculate Mortgage
| Mortgage Amount: | |
| Number of Payments: | |
| Payment Amount: | |
| Total Paid: | |
| Total Interest Paid: |
Similar Properties

$2,025,000
457 CARIBOO Crescent
Coquitlam,BC

$2,025,000
457 CARIBOO Crescent
Coquitlam,BC
 Royal LePage Sterling Realty
$2,025,000
457 CARIBOO Crescent
Coquitlam,BC
$2,025,000
457 CARIBOO Crescent
Coquitlam,BC
$2,025,000
457 CARIBOO Crescent
Coquitlam,BC
Royal LePage Sterling Realty
$2,025,000
457 CARIBOO Crescent
Coquitlam,BC
Have a look below and get to know us better!
We will help you relax, enjoy, and experience the area to its full potential.
Let's ConnectConnect with us!
Whatever your real estate ambitions are, our deep connections with our local community, residents,
and real estate market are always available to those who value service at the highest level.
Get in touch with me today to tell us about your real estate dreams.


