| Heating: | Baseboard heaters,Electric |
| Parking: | Garage |
For Community News, Market Information and Resources, Sign Up Now


Get Instant Access!
View exclusive MLS listing details, including sold listings.

Jump on board for access to MLS Listings and sales, special offers and exclusive opportunities
Become a Member!
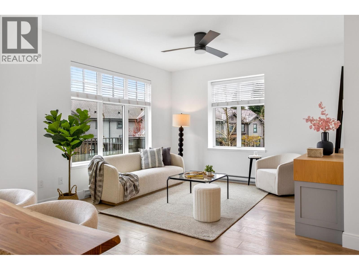
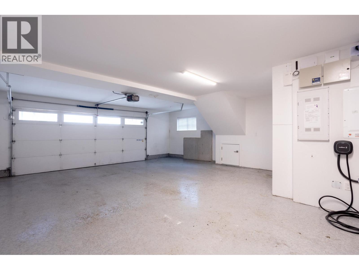
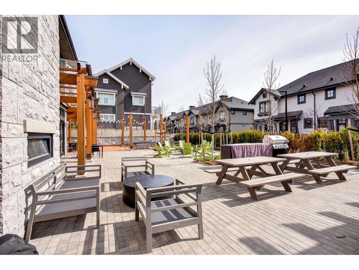
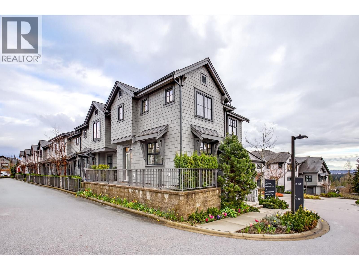
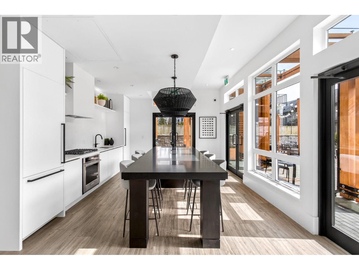
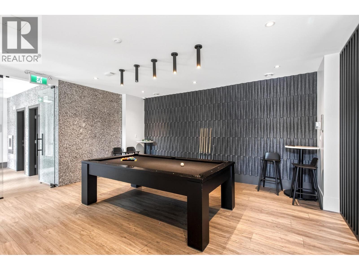
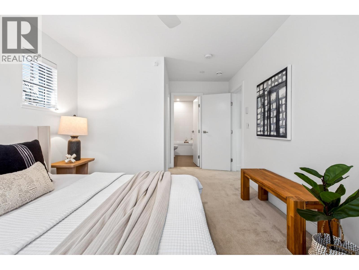
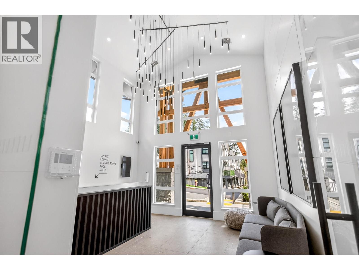
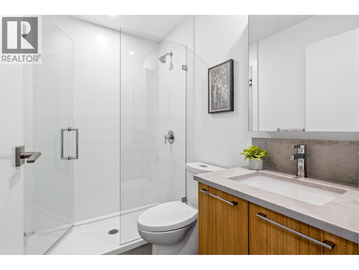
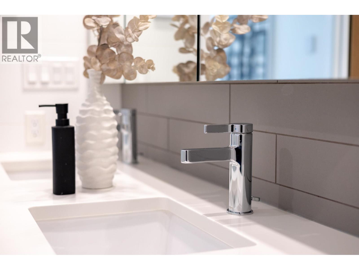
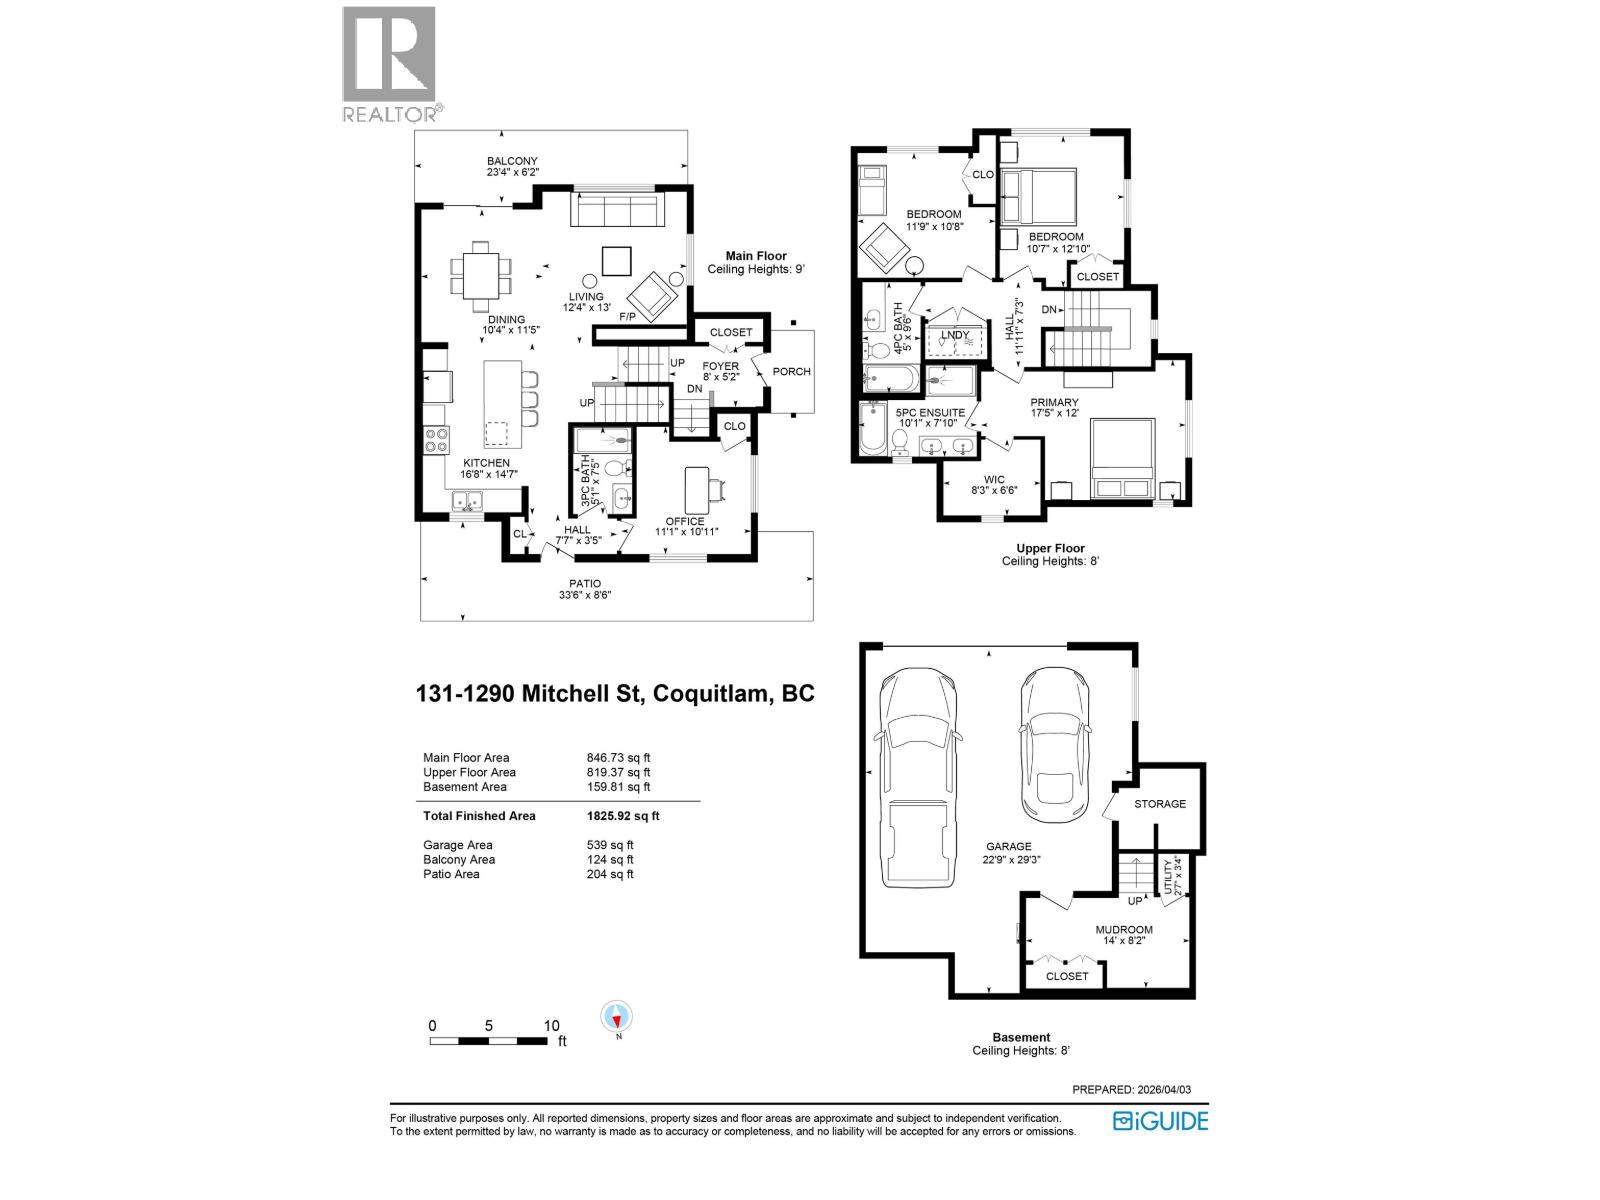
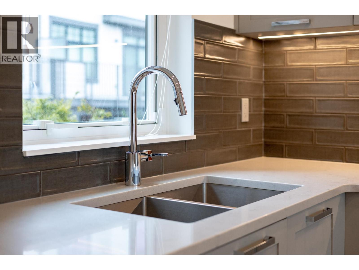
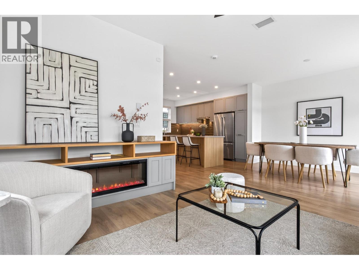
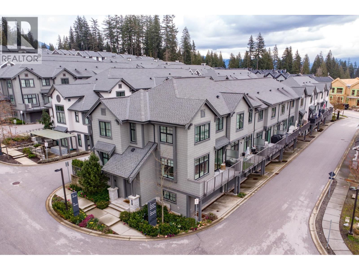
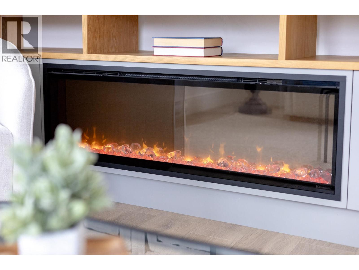
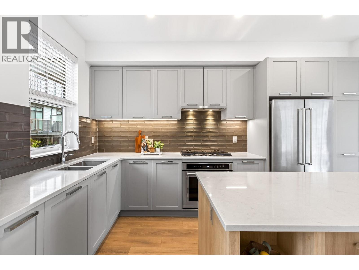
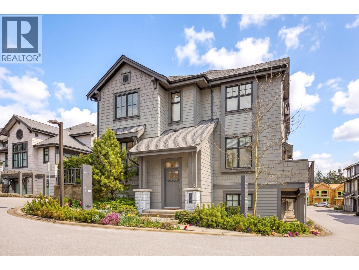
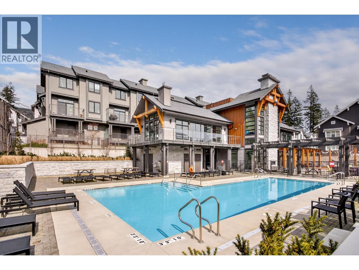
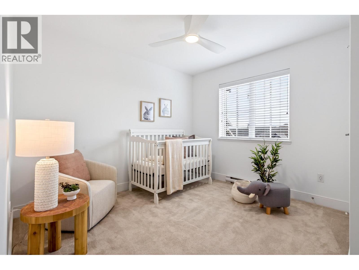
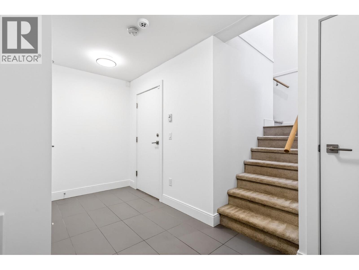
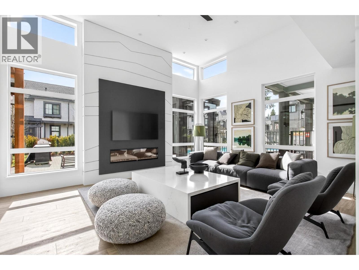
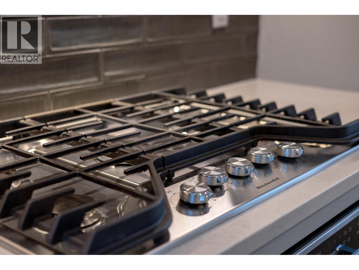
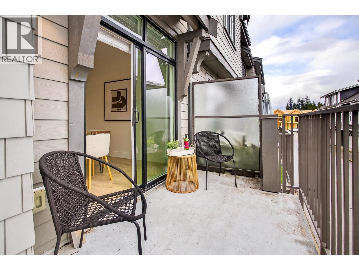
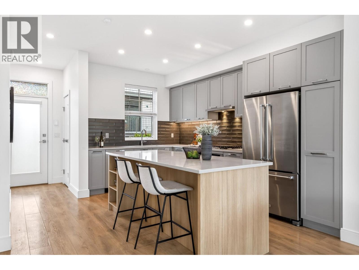
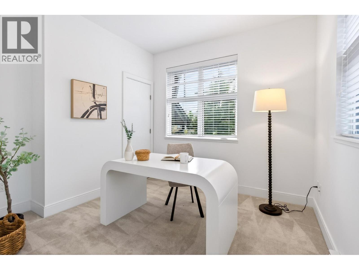
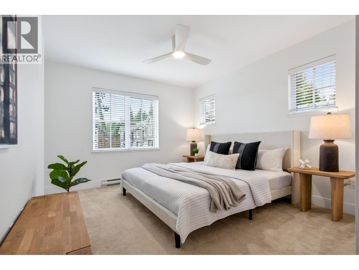
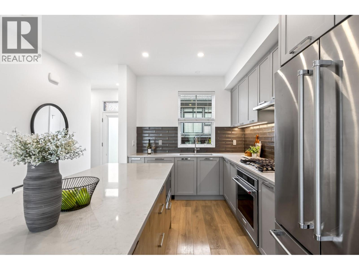
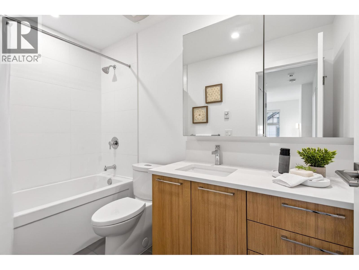
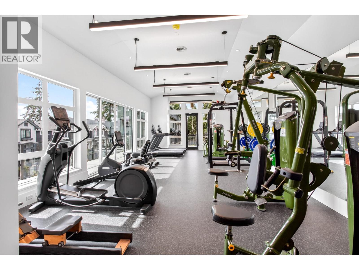
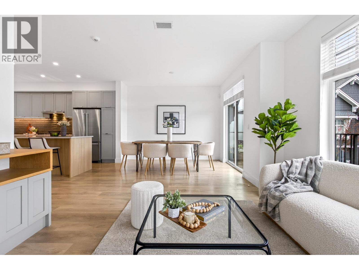
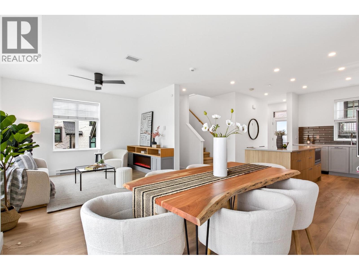
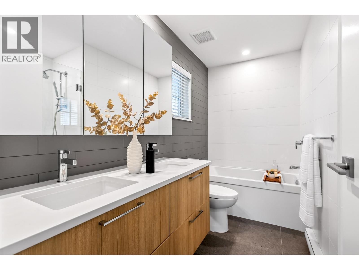
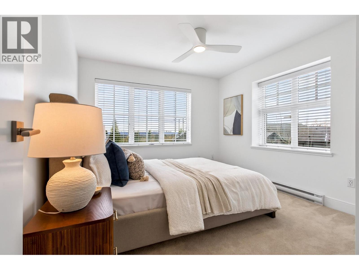
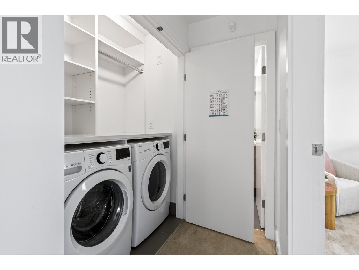
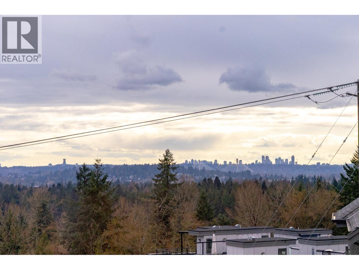
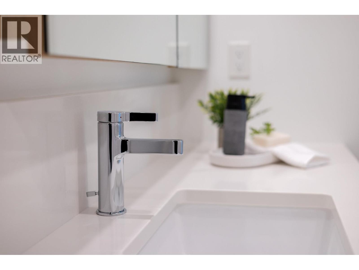
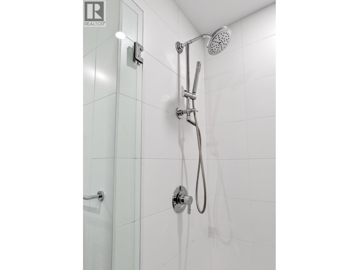
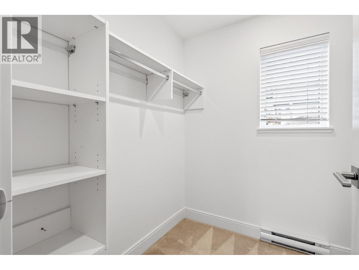
The problem is not your family getting bigger. The problem is that your home is staying the same size. This over 1,800 square ft corner home solves that problem properly with 4 bedrooms, 3 full baths, and a layout designed around how families actually live. Windows on 3 sides flood the home with natural light all day long, while front and back balconies off the main floor give you space to entertain, relax, or simply take a breather from the chaos inside. The side-by-side garage means no more juggling vehicles or fighting for storage, and the open main floor creates the kind of flow families need once life gets busier. Whether it is kids, guests, working from home, or all of the above, this home adapts with you. Set in one of the most family-oriented communities in Burke Mountain, surrounded by trails, parks, schools, and premium amenities, this is the kind of move that instantly improves your day-to-day life. Open House Sat May 23th 12-1pm & Sun May 24th 2:30-3:30pm (id:59197)
General Info:
| Property Type: | Single Family |
| Dwelling Type: | Single Family |
| Year Built: | 2020 (Age: 6) |
| Realtor.ca Listing: | View source listing |
| Listed: | May 20, 2026 |
| Last Updated: | May 20, 2026 |
| Status Updated: | May 20, 2026 |
| Ownership: | Condo/Strata |
| Structure Type: | Row / Townhouse |
| Total Area: | 1,826 sq. ft. |
| Price Per SqFt: | 684.5 |
| Total Building Area: | 1826 sqft |
| Living Area: | 1826 square feet |
| Tax Annual Amount: | $4688.75 |
| Tax Year: | 2025 |
| Parking Features: | Garage |
| Total Parking: | 2 |
| Appliances: | All |
-
Additional Info
-
Maint. Fees
$445 -
Maint. Fees Frequency
Monthly -
Features Included
Exercise Centre,Recreation Centre,Laundry - In Suite -
Site Influences
View -
Amenities
Exercise Centre,Recreation Centre,Laundry - In Suite
Photo Tabs
1/39
2/39
3/39
4/39
5/39
6/39
7/39
8/39
9/39
10/39
11/39
12/39
13/39
14/39
15/39
16/39
17/39
18/39
19/39
20/39
21/39
22/39
23/39
24/39
25/39
26/39
27/39
28/39
29/39
30/39
31/39
32/39
33/39
34/39
35/39
36/39
37/39
38/39
 39/39
39/39
1/39
2/39
3/39
4/39
5/39
6/39
7/39
8/39
9/39
10/39
11/39
12/39
13/39
14/39
15/39
16/39
17/39
18/39
19/39
20/39
21/39
22/39
23/39
24/39
25/39
26/39
27/39
28/39
29/39
30/39
31/39
32/39
33/39
34/39
35/39
36/39
37/39
38/39
39/39
No video found.
131 1290 MITCHELL STREET, Coquitlam
Map location
 |
|
| Walk Score: | 32 (Car-Dependent) |
| Bike Score: | 17 (Somewhat Bikeable) |
| view details | |
Calculate Mortgage
| Mortgage Amount: | |
| Number of Payments: | |
| Payment Amount: | |
| Total Paid: | |
| Total Interest Paid: |
Similar Properties

$2,025,000
457 CARIBOO Crescent
Coquitlam,BC

$2,025,000
457 CARIBOO Crescent
Coquitlam,BC
 Royal LePage Sterling Realty
$2,025,000
457 CARIBOO Crescent
Coquitlam,BC
$2,025,000
457 CARIBOO Crescent
Coquitlam,BC
$2,025,000
457 CARIBOO Crescent
Coquitlam,BC
Royal LePage Sterling Realty
$2,025,000
457 CARIBOO Crescent
Coquitlam,BC
Have a look below and get to know us better!
We will help you relax, enjoy, and experience the area to its full potential.
Let's ConnectConnect with us!
Whatever your real estate ambitions are, our deep connections with our local community, residents,
and real estate market are always available to those who value service at the highest level.
Get in touch with me today to tell us about your real estate dreams.


