| Heating: | Heat Pump,Forced air |
| Parking: | Underground,Visitor Parking |
For Community News, Market Information and Resources, Sign Up Now


Get Instant Access!
View exclusive MLS listing details, including sold listings.

Jump on board for access to MLS Listings and sales, special offers and exclusive opportunities
Become a Member!
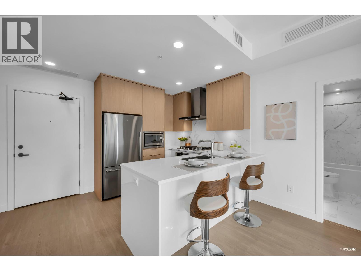
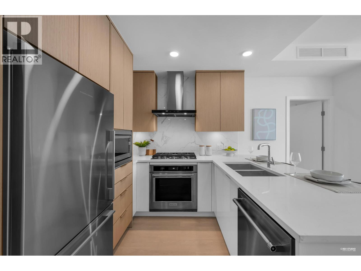
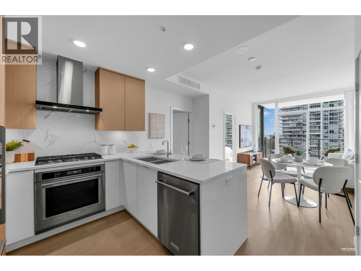
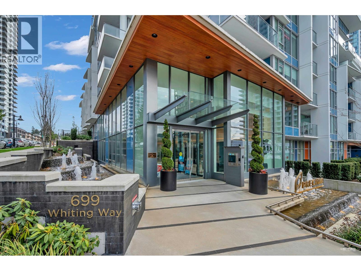
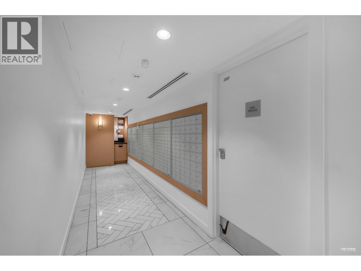
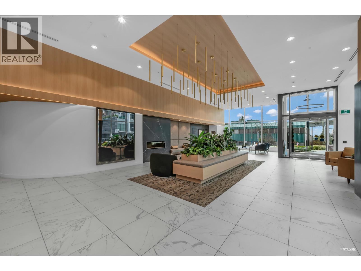
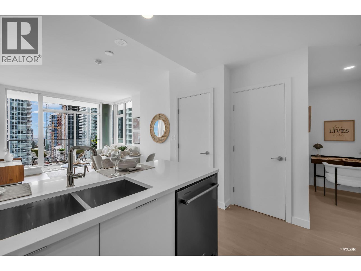
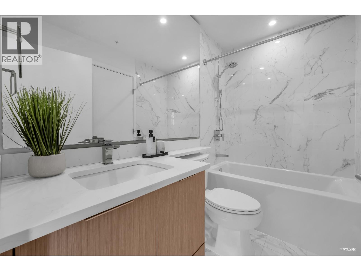
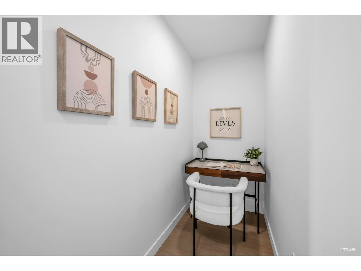
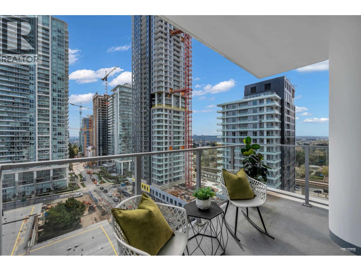
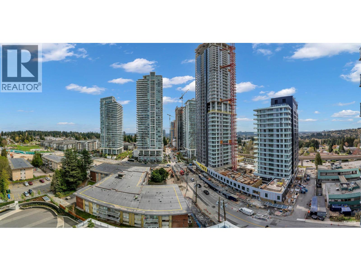
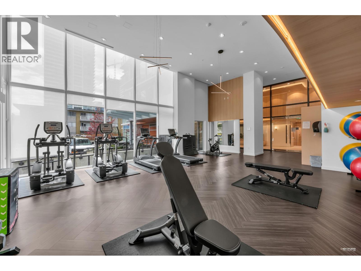
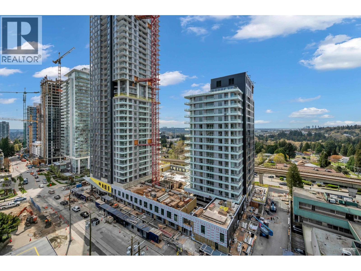
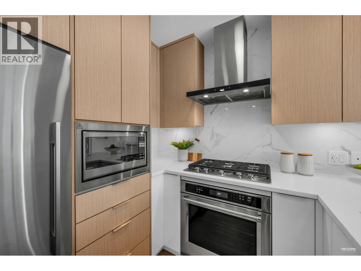
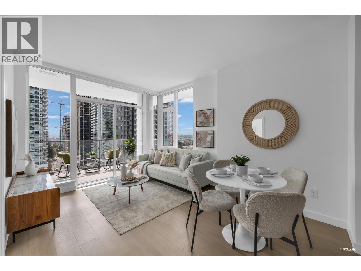
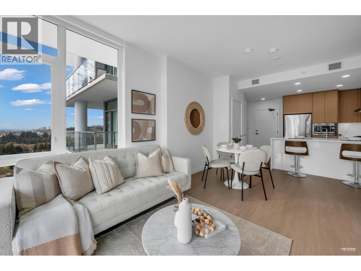
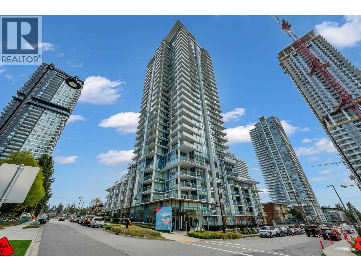
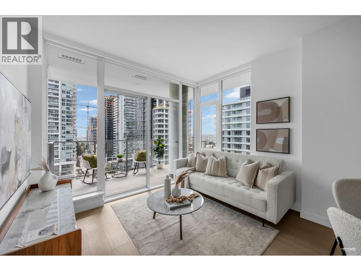
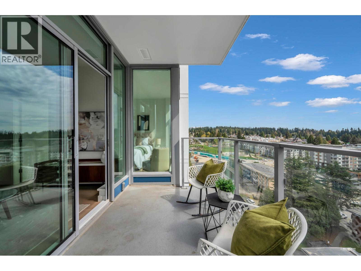
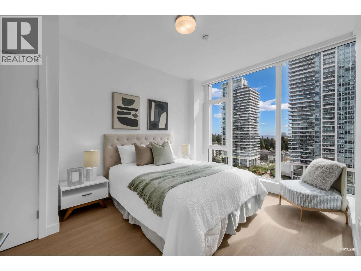
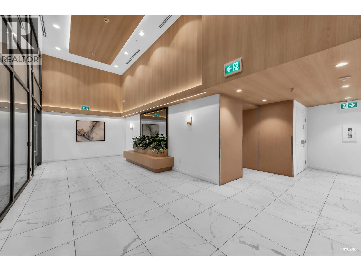
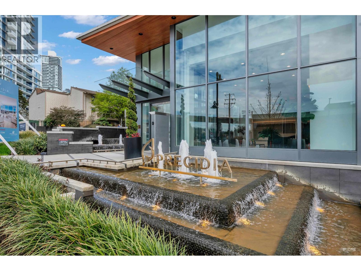
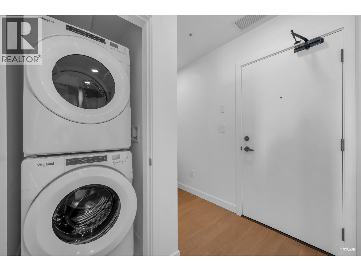
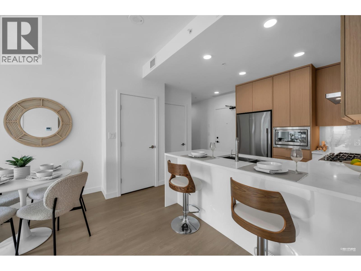
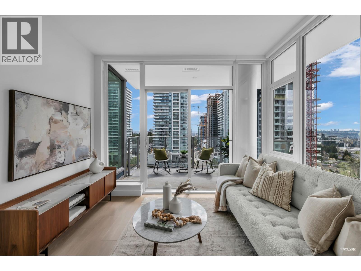
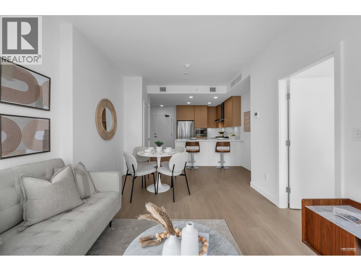
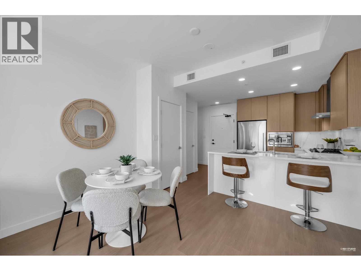
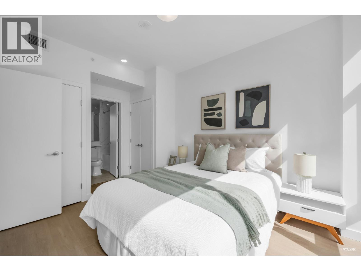
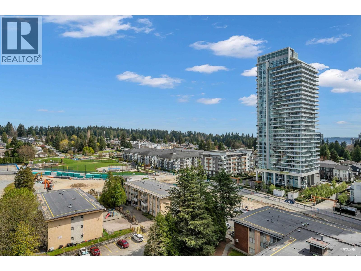
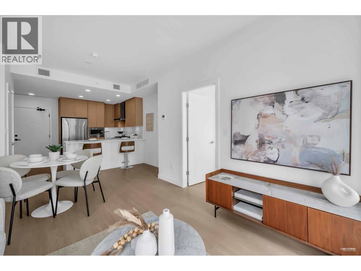
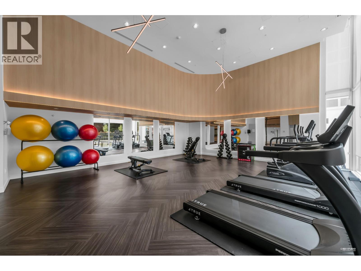
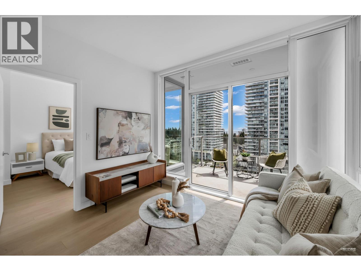
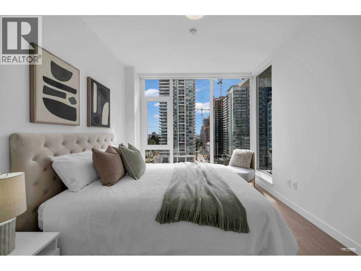
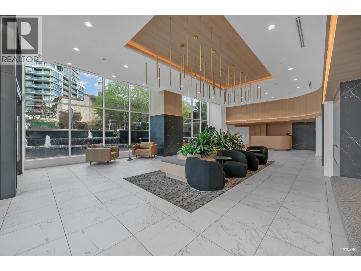
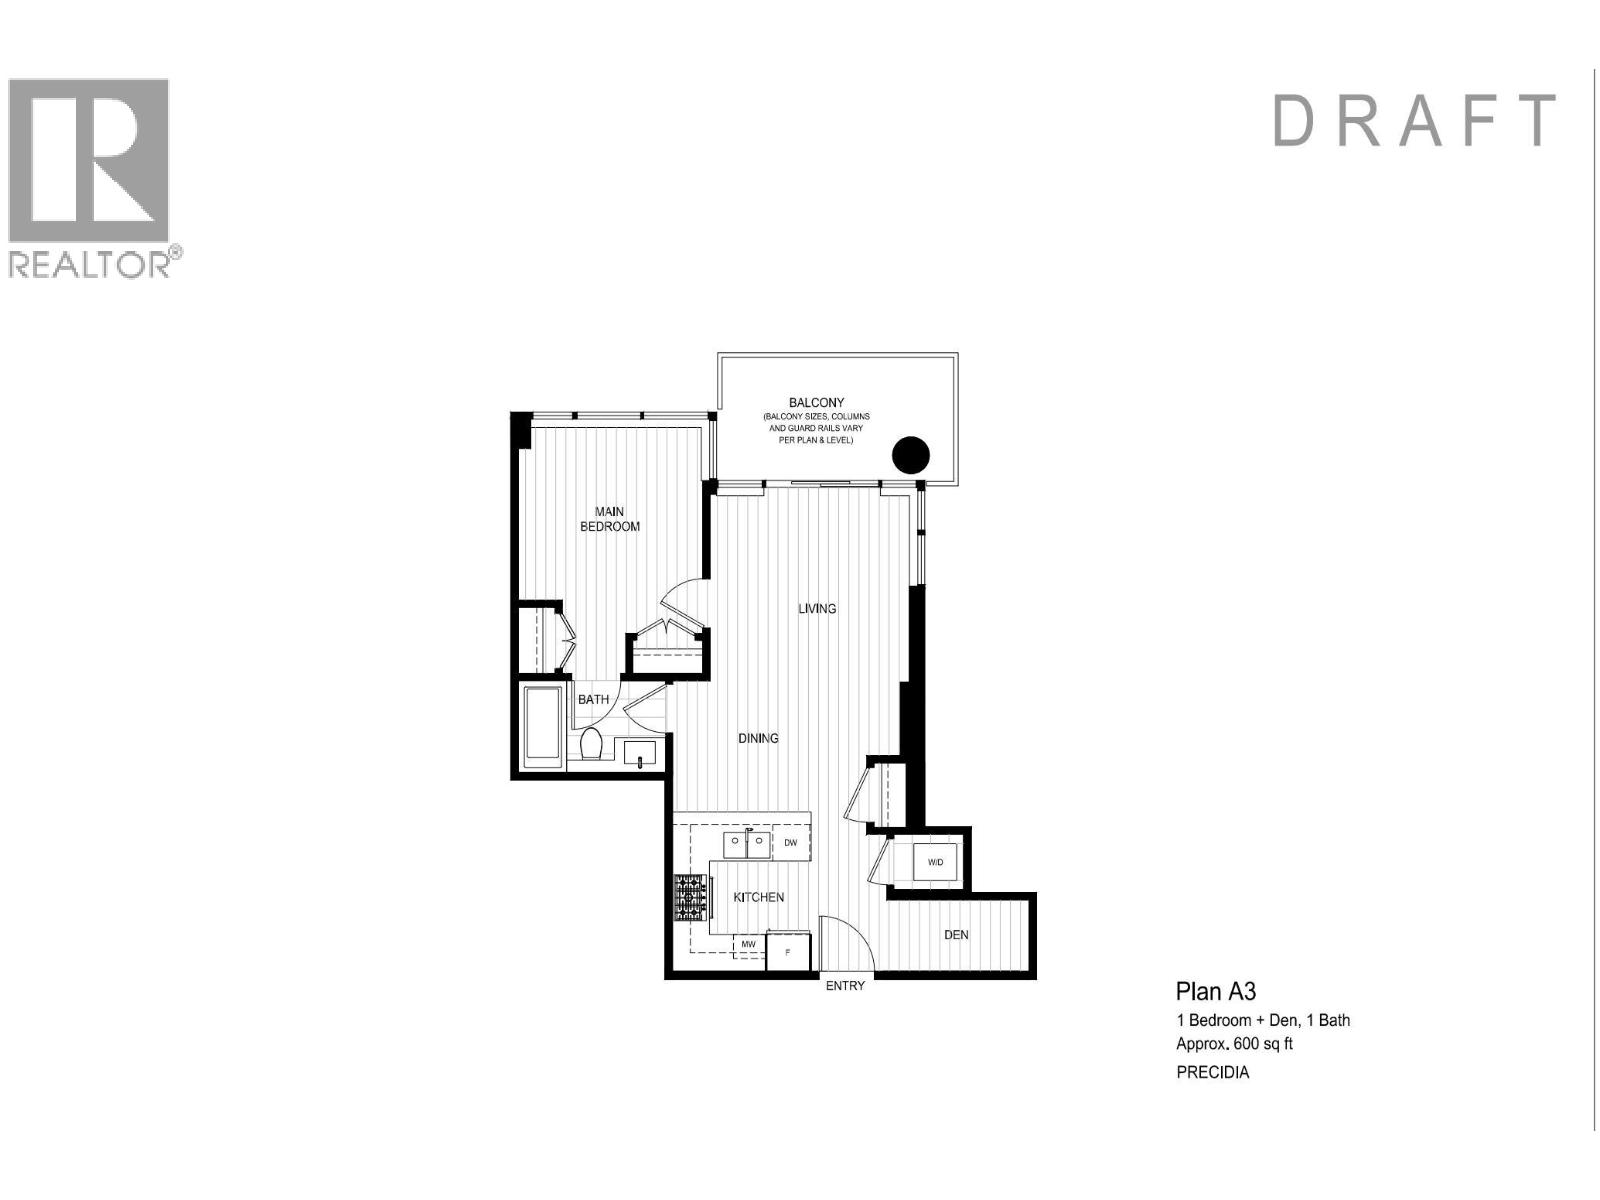
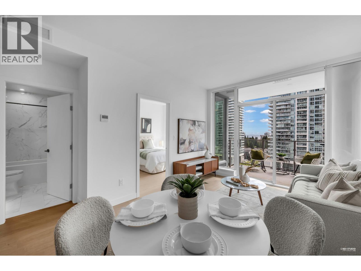
Proudly developed by Ledingham McAllister, Precidia, a boutique high-rise, is centrally located in the Lougheed Town Center neighbourhood for the utmost in convenience. This approx. 600 sqft 1 Bed+ Den home includes a full-size S/S appliance package with gas cooktop and front-loading washer/dryer. With 9′ ceiling height, expansive windows and a balcony, this home is bright and airy. Residents can take advantage of the impressive amenities including a fully-equipped fitness centre, fireside lounge, guest suites and a beautifully landscaped outdoor terrace with cabanas and harvest dining area. Pet friendly with restrictions. Skytrain station is conveniently close. Walking distance to restaurants, shops and services all nearby. (id:59197)
General Info:
| Property Type: | Single Family |
| Dwelling Type: | Single Family |
| Year Built: | 2024 (Age: 2) |
| Realtor.ca Listing: | View source listing |
| Listed: | April 2, 2026 |
| Last Updated: | May 20, 2026 |
| Status Updated: | May 20, 2026 |
| Ownership: | Condo/Strata |
| Structure Type: | Apartment |
| Total Area: | 600 sq. ft. |
| Price Per SqFt: | 965 |
| Total Building Area: | 600 sqft |
| Living Area: | 600 square feet |
| Tax Annual Amount: | $2411.15 |
| Tax Year: | 2025 |
| Parking Features: | Underground,Visitor Parking |
| Total Parking: | 1 |
| Lot Features: | Private setting,Elevator |
| Appliances: | All,Oven - Built-In |
-
Additional Info
-
Maint. Fees
$293 -
Maint. Fees Frequency
Monthly -
Features Included
Exercise Centre,Recreation Centre,Guest Suite,Laundry - In Suite -
Site Influences
View -
Amenities
Exercise Centre,Recreation Centre,Guest Suite,Laundry - In Suite
Photo Tabs
1/36
2/36
3/36
4/36
5/36
6/36
7/36
8/36
9/36
10/36
11/36
12/36
13/36
14/36
15/36
16/36
17/36
18/36
19/36
20/36
21/36
22/36
23/36
24/36
25/36
26/36
27/36
28/36
29/36
30/36
31/36
32/36
33/36
34/36
35/36
36/36
1/36
2/36
3/36
4/36
5/36
6/36
7/36
8/36
9/36
10/36
11/36
12/36
13/36
14/36
15/36
16/36
17/36
18/36
19/36
20/36
21/36
22/36
23/36
24/36
25/36
26/36
27/36
28/36
29/36
30/36
31/36
32/36
33/36
34/36
35/36
36/36
No video found.
1107 699 WHITING WAY, Coquitlam
Map location
 |
|
| Walk Score: | 87 (Very Walkable) |
| Bike Score: | 73 (Very Bikeable) |
| view details | |
Calculate Mortgage
| Mortgage Amount: | |
| Number of Payments: | |
| Payment Amount: | |
| Total Paid: | |
| Total Interest Paid: |
Similar Properties

$2,025,000
457 CARIBOO Crescent
Coquitlam,BC

$2,025,000
457 CARIBOO Crescent
Coquitlam,BC
 Royal LePage Sterling Realty
$2,025,000
457 CARIBOO Crescent
Coquitlam,BC
$2,025,000
457 CARIBOO Crescent
Coquitlam,BC
$2,025,000
457 CARIBOO Crescent
Coquitlam,BC
Royal LePage Sterling Realty
$2,025,000
457 CARIBOO Crescent
Coquitlam,BC
Have a look below and get to know us better!
We will help you relax, enjoy, and experience the area to its full potential.
Let's ConnectConnect with us!
Whatever your real estate ambitions are, our deep connections with our local community, residents,
and real estate market are always available to those who value service at the highest level.
Get in touch with me today to tell us about your real estate dreams.


