| Heating: | Baseboard heaters,Electric |
| Basement: | Finished,Unknown,Unknown |
| Parking: | Garage,Visitor Parking |
For Community News, Market Information and Resources, Sign Up Now


Get Instant Access!
View exclusive MLS listing details, including sold listings.

Jump on board for access to MLS Listings and sales, special offers and exclusive opportunities
Become a Member!

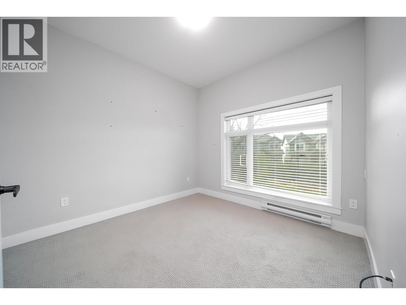
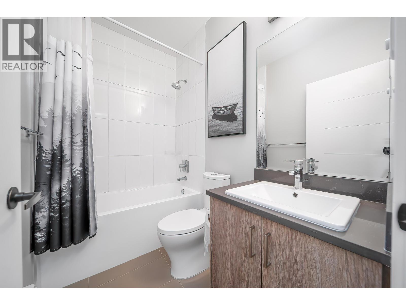
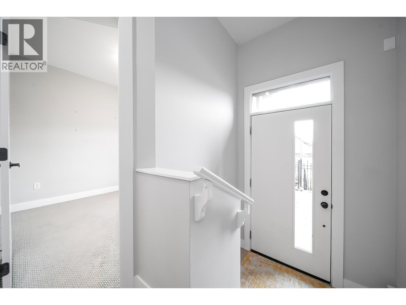

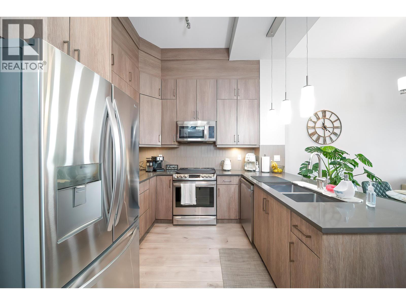
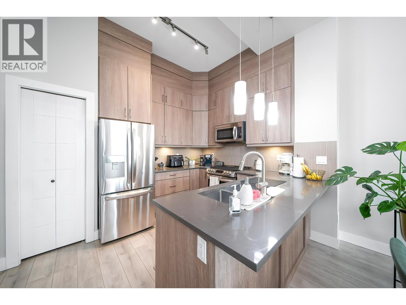
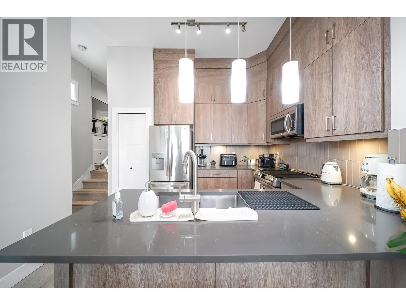
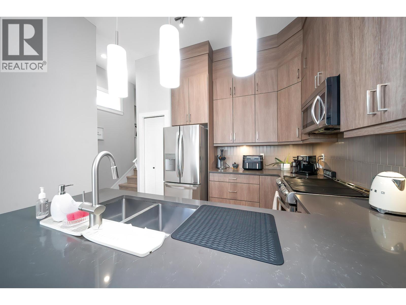
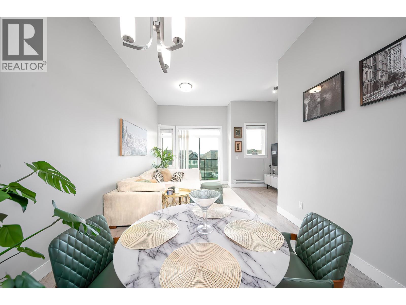
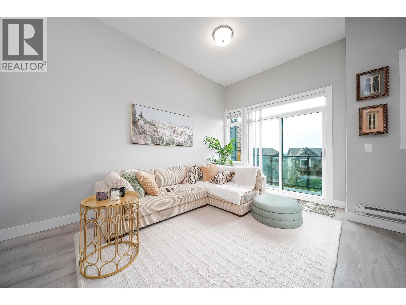
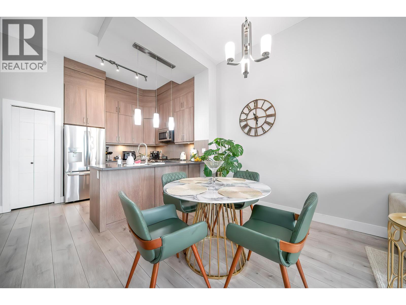
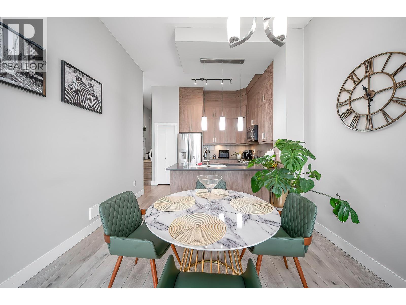
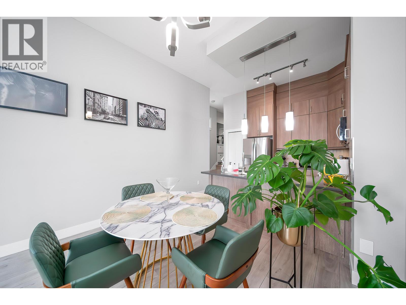
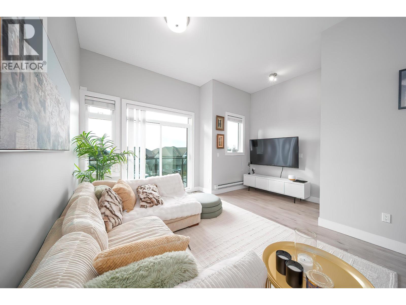
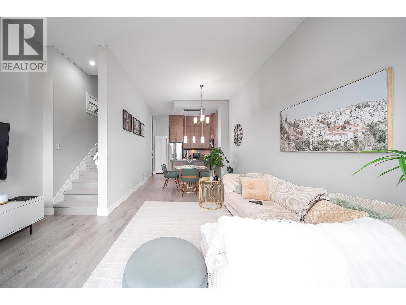
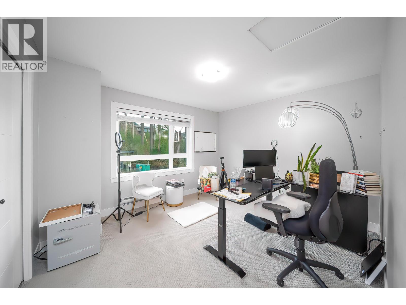
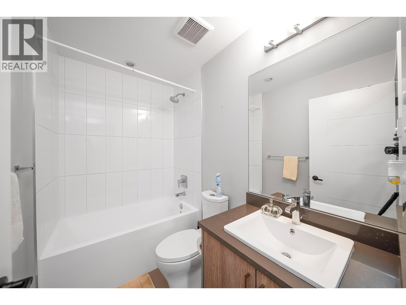
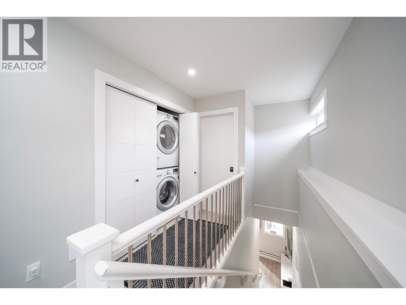
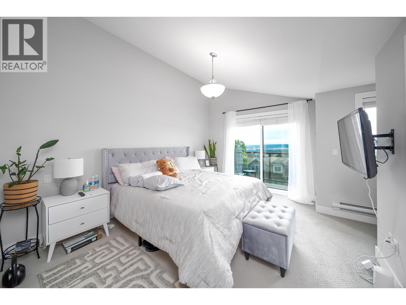
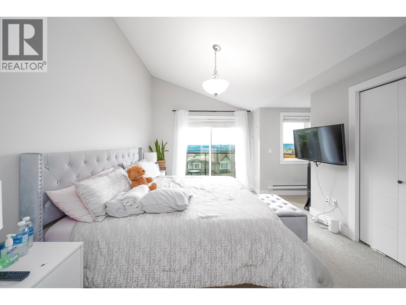
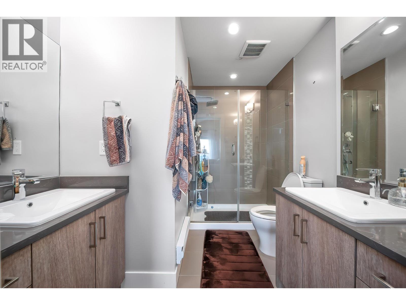
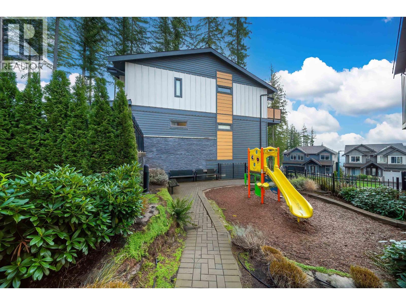
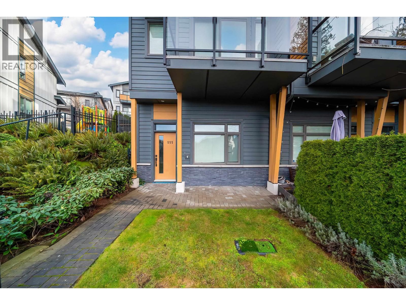
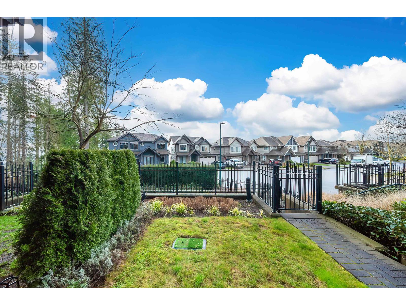
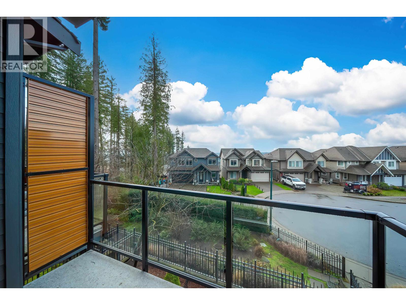
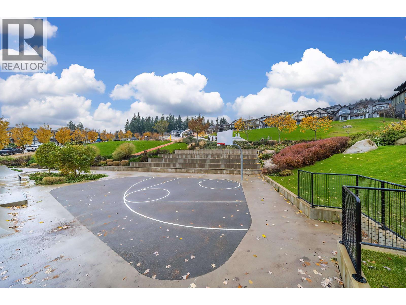
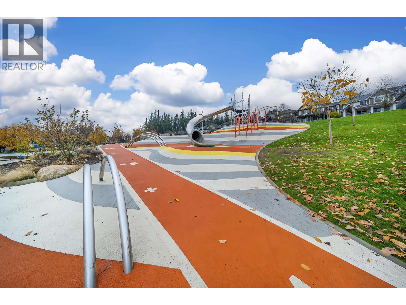
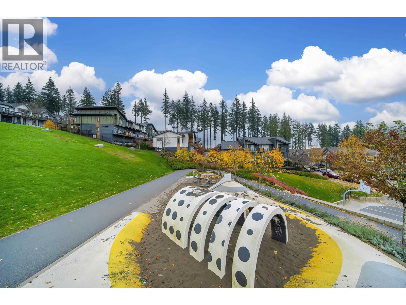
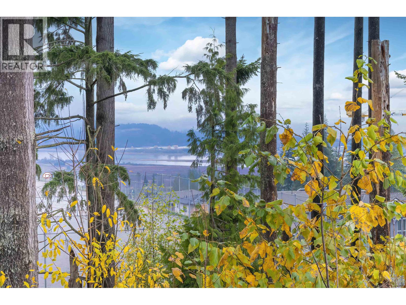
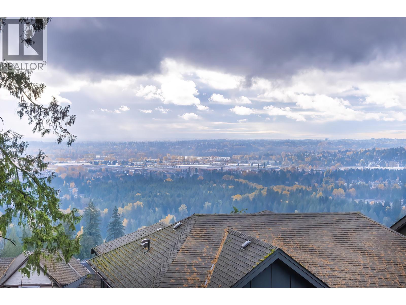
Prestigious townhouse complex located in a quiet cul-de-sac, surrounded by unparalleled natural beauty. This beautiful northeast end-unit townhouse, originally a show home, features 10-ft+ ceilings on the main floor, laminate flooring, and a spacious living and dining area. The modern kitchen is equipped with stainless steel appliances, quartz countertops, and ample storage. The luxurious primary bedroom offers a great south view. Below, with a separate entrance, includes a cozy bedroom, a generously sized den, and additional flexible space that can be used as an extra bedroom, office, or recreation room-your choice. Perfect for a growing family or downsizers. You will love it when you see it. (id:59197)
General Info:
| Property Type: | Single Family |
| Dwelling Type: | Single Family |
| Home Style: | 2 Level |
| Year Built: | 2017 (Age: 9) |
| Realtor.ca Listing: | View source listing |
| Listed: | February 9, 2026 |
| Last Updated: | April 6, 2026 |
| Status Updated: | April 6, 2026 |
| Ownership: | Condo/Strata |
| Structure Type: | Row / Townhouse |
| Total Area: | 1,674 sq. ft. |
| Price Per SqFt: | 590.73 |
| Total Building Area: | 1674 sqft |
| Living Area: | 1674 square feet |
| Basement: | Finished,Unknown,Unknown |
| Tax Annual Amount: | $3936.57 |
| Tax Year: | 2025 |
| Parking Features: | Garage,Visitor Parking |
| Total Parking: | 1 |
| Appliances: | All |
-
Additional Info
-
Maint. Fees
$473 -
Maint. Fees Frequency
Monthly -
Site Influences
View
Photo Tabs
1/32
2/32
3/32
4/32
5/32
6/32
7/32
8/32
9/32
10/32
11/32
12/32
13/32
14/32
15/32
16/32
17/32
18/32
19/32
20/32
21/32
22/32
23/32
24/32
25/32
26/32
27/32
28/32
29/32
30/32
31/32
 32/32
32/32
1/32
2/32
3/32
4/32
5/32
6/32
7/32
8/32
9/32
10/32
11/32
12/32
13/32
14/32
15/32
16/32
17/32
18/32
19/32
20/32
21/32
22/32
23/32
24/32
25/32
26/32
27/32
28/32
29/32
30/32
31/32
32/32
No video found.
111 3525 CHANDLER STREET, Coquitlam
Map location
 |
|
| Walk Score: | 21 (Car-Dependent) |
| Bike Score: | 3 (Somewhat Bikeable) |
| view details | |
Calculate Mortgage
| Mortgage Amount: | |
| Number of Payments: | |
| Payment Amount: | |
| Total Paid: | |
| Total Interest Paid: |
Similar Properties

$2,025,000
457 CARIBOO Crescent
Coquitlam,BC

$2,025,000
457 CARIBOO Crescent
Coquitlam,BC
 Royal LePage Sterling Realty
$2,025,000
457 CARIBOO Crescent
Coquitlam,BC
$2,025,000
457 CARIBOO Crescent
Coquitlam,BC
$2,025,000
457 CARIBOO Crescent
Coquitlam,BC
Royal LePage Sterling Realty
$2,025,000
457 CARIBOO Crescent
Coquitlam,BC
Have a look below and get to know us better!
We will help you relax, enjoy, and experience the area to its full potential.
Let's ConnectConnect with us!
Whatever your real estate ambitions are, our deep connections with our local community, residents,
and real estate market are always available to those who value service at the highest level.
Get in touch with me today to tell us about your real estate dreams.


