| Heating: | Radiant heat,Forced air |
For Community News, Market Information and Resources, Sign Up Now


Get Instant Access!
View exclusive MLS listing details, including sold listings.

Jump on board for access to MLS Listings and sales, special offers and exclusive opportunities
Become a Member!
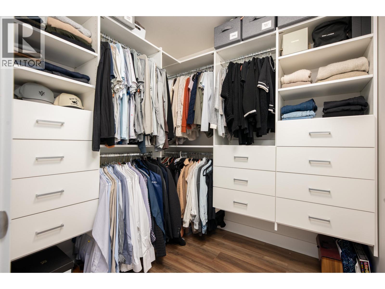
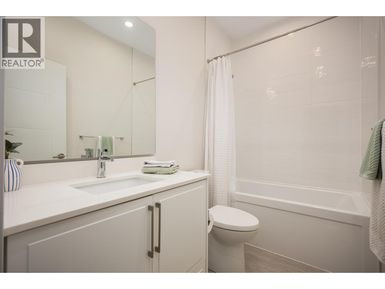
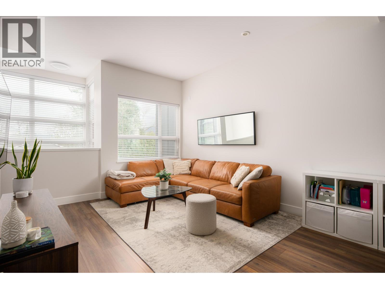
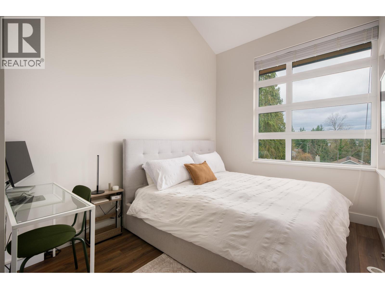
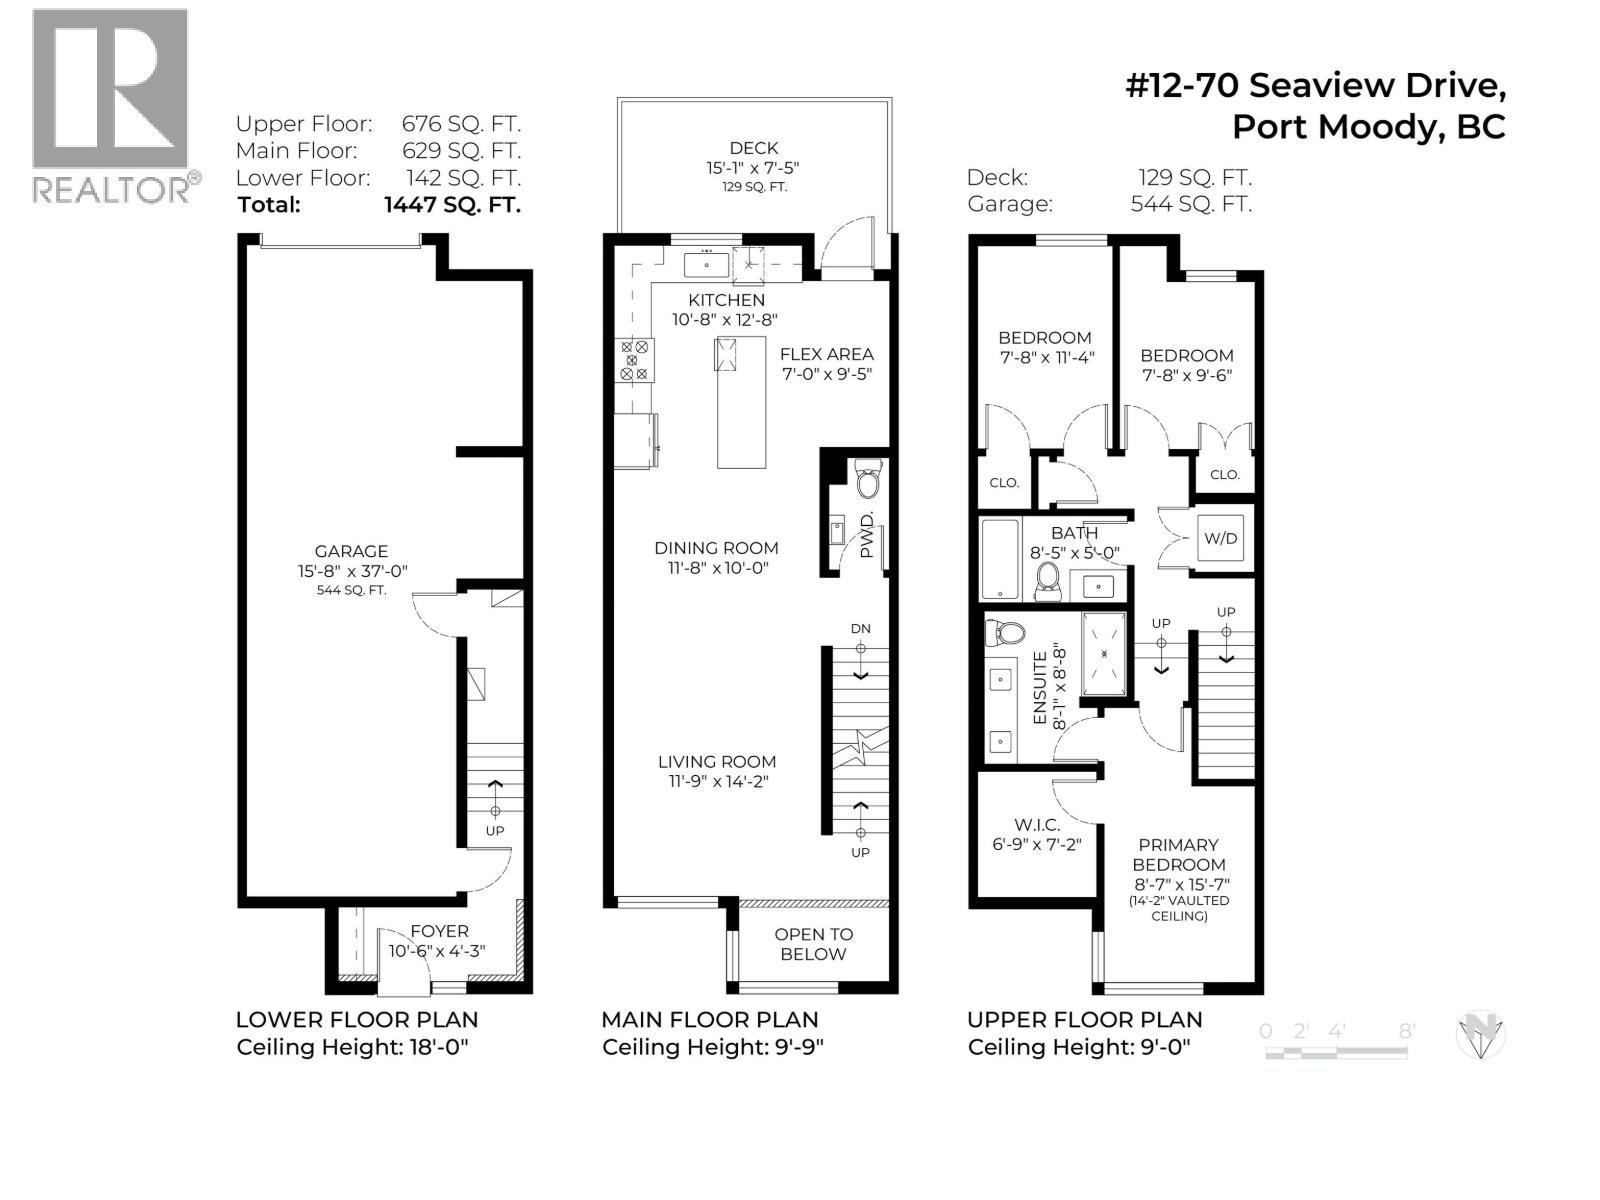
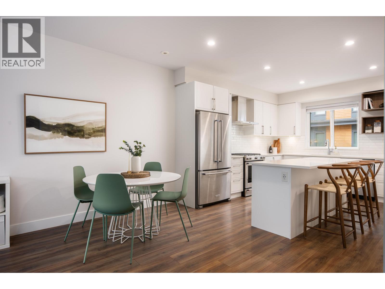
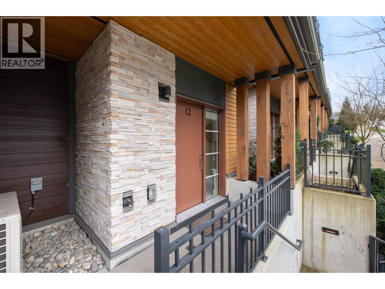
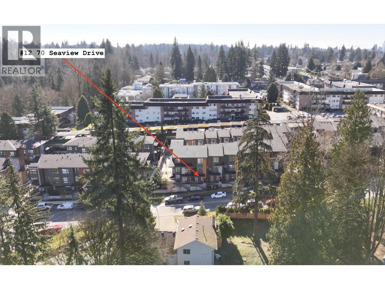
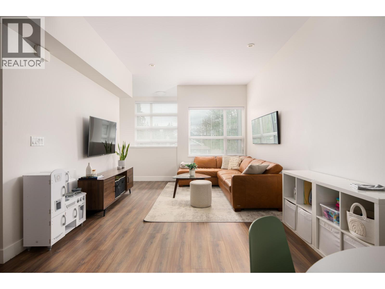
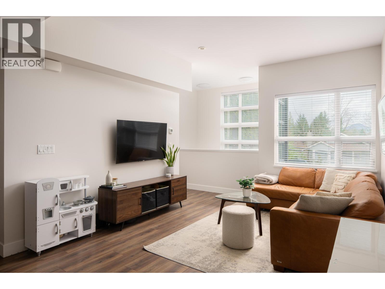
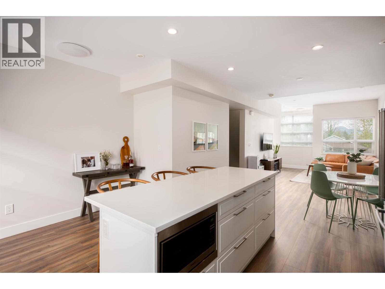
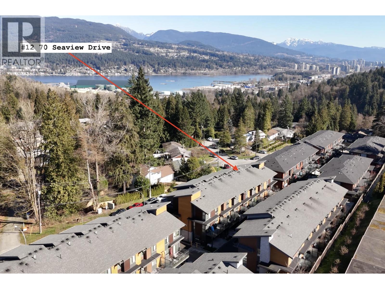
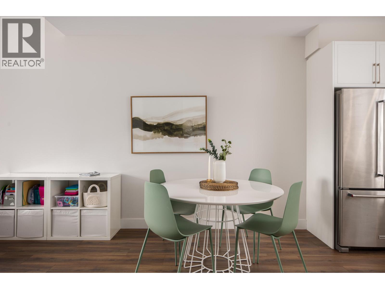
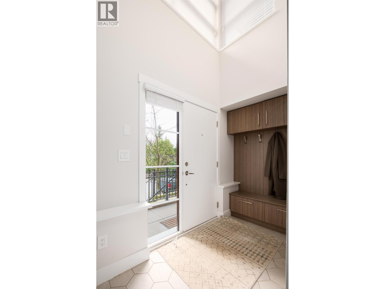
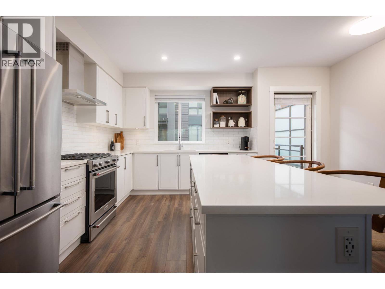
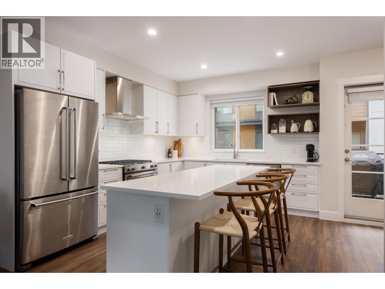
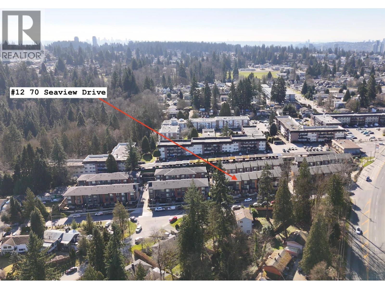
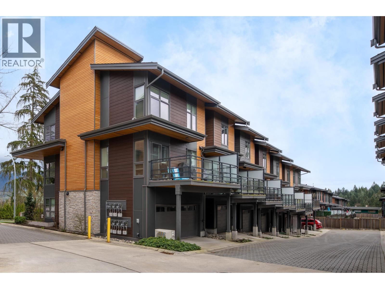
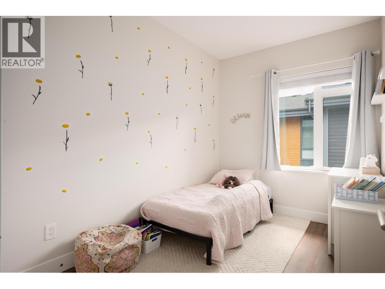
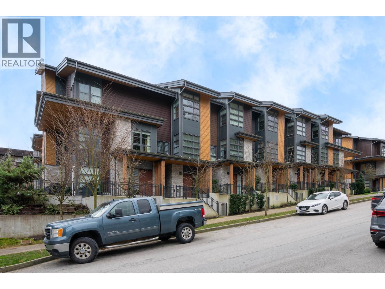
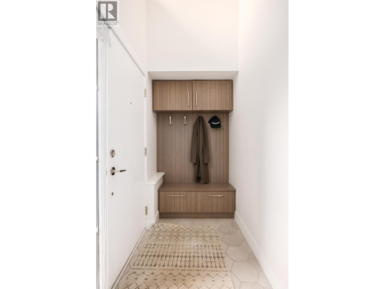
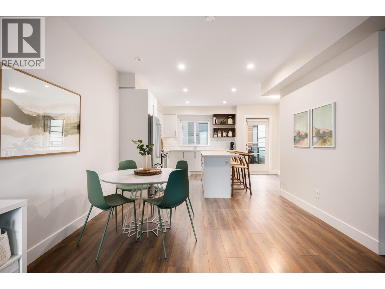
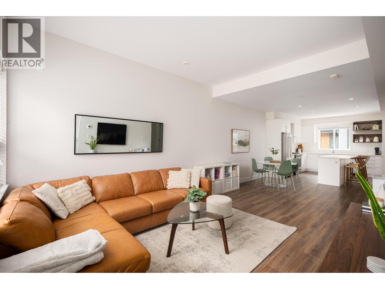
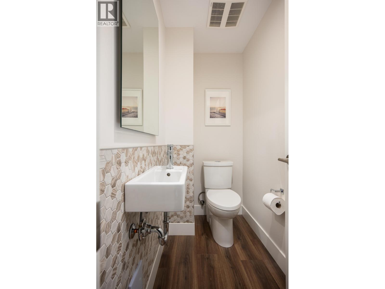
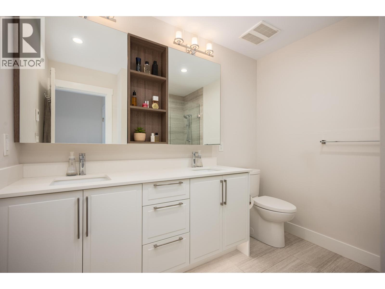
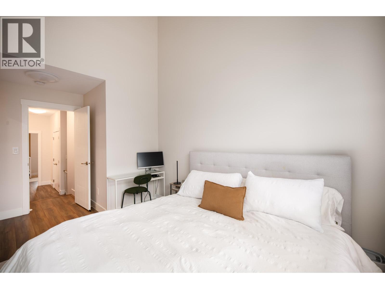
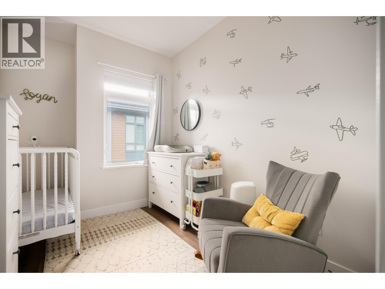
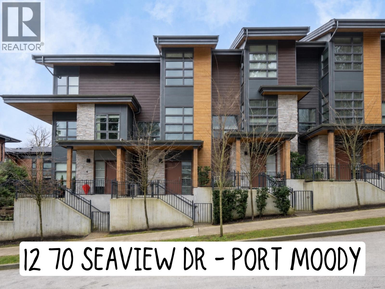
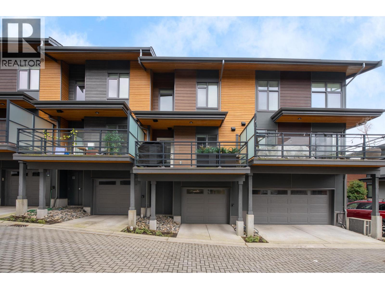
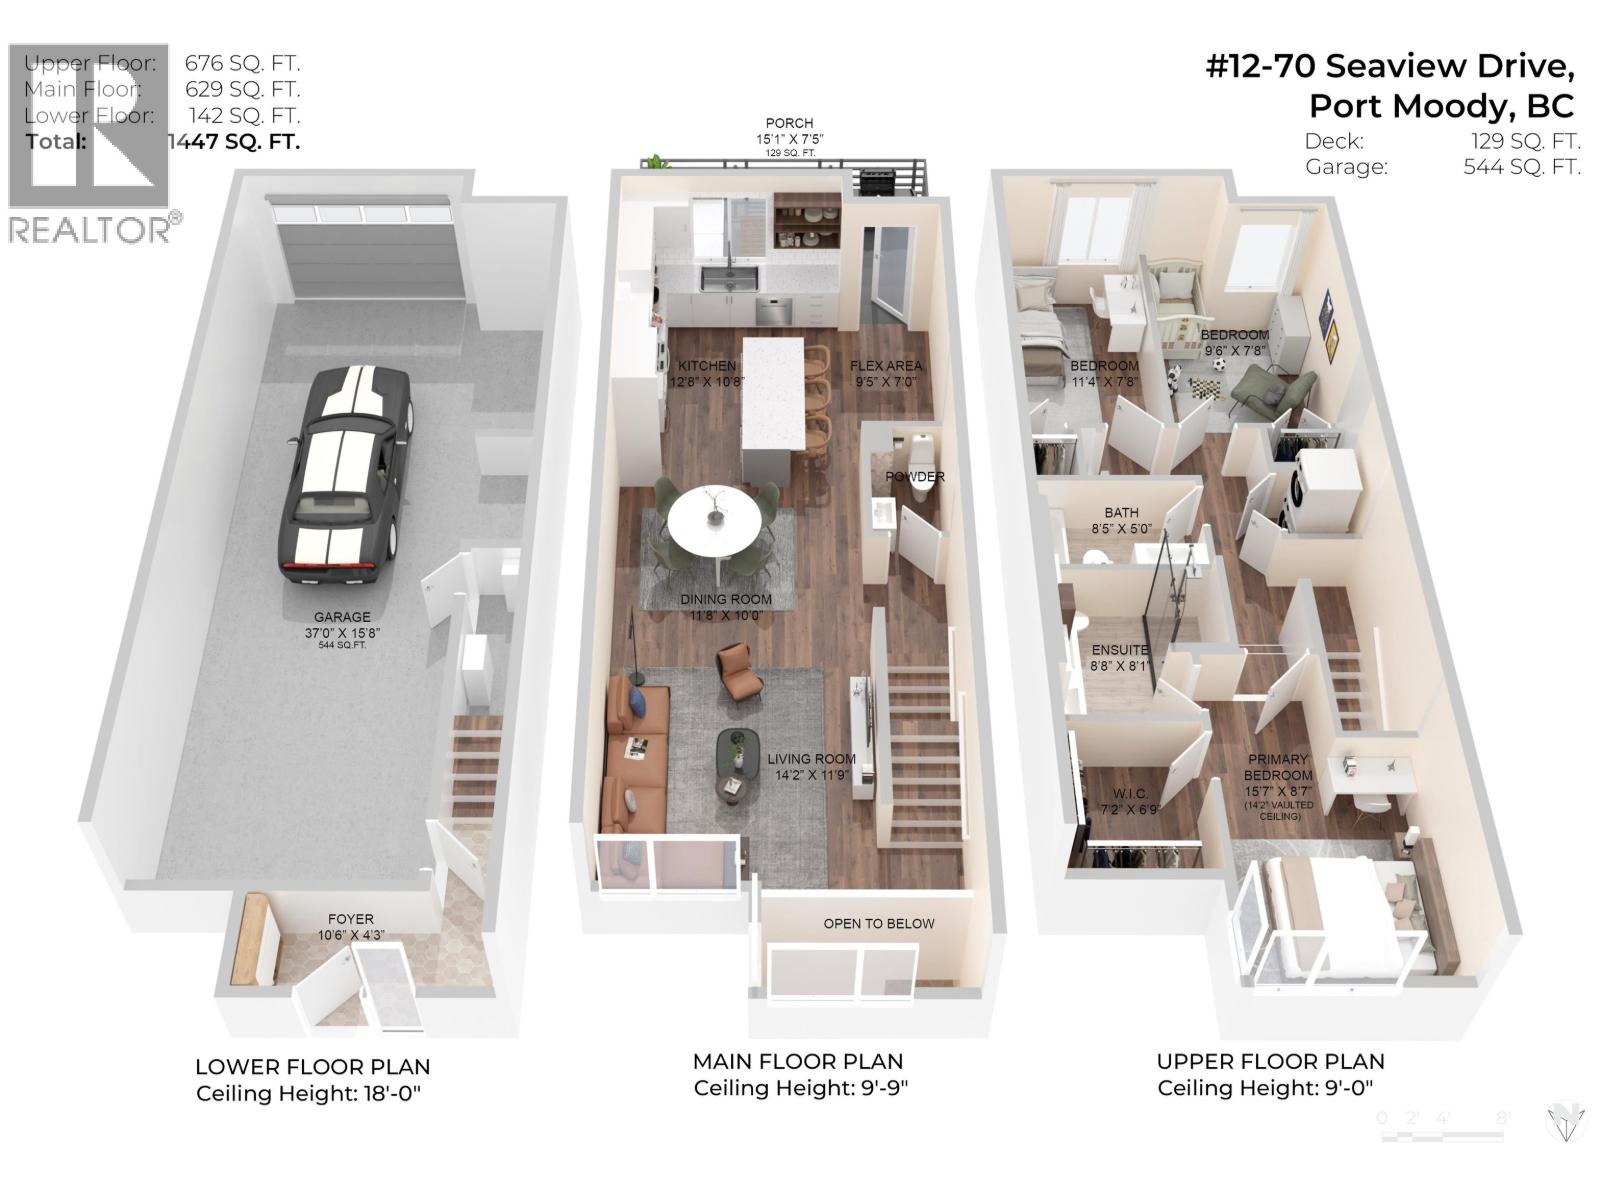
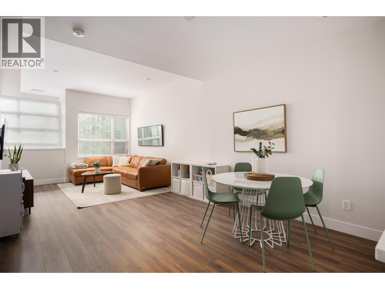
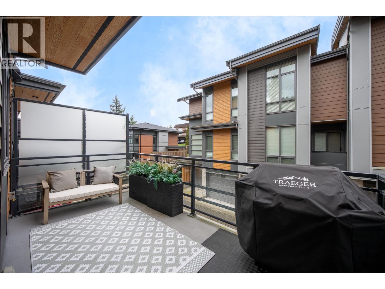
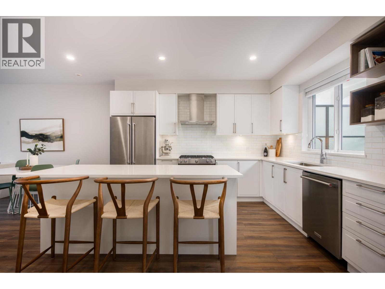
This isn’t your average townhome. Before moving in, the owners worked directly with developer Allaire to secure custom upgrades no other unit has: smooth drywalled ceilings (no popcorn here), all-white custom cabinetry, wide island drawers, laminate flooring on all levels, a large single-bowl kitchen sink, built-in walk-in closet, and A/C. Extra soundproofing on the east wall too – because silence is a luxury. At 1447 square ft across 3 storeys, the wider-than-typical floor plan means space you’ll actually feel. 15′ vaulted ceilings in the primary with an unmatched view neighbouring units can’t replicate. 9-11′ ceilings on the main. Two car garage fits 2 small subs or a full-size truck plus gear. Allaire is a local family developer – both sons live here. That says something. Easy access to Barnet Hwy and three routes west. Minutes from Port Moody and Burquitlam. Priced sharp. (id:59197)
General Info:
| Property Type: | Single Family |
| Dwelling Type: | Single Family |
| Year Built: | 2020 (Age: 6) |
| Realtor.ca Listing: | View source listing |
| Listed: | May 5, 2026 |
| Last Updated: | May 13, 2026 |
| Status Updated: | May 13, 2026 |
| Ownership: | Condo/Strata |
| Structure Type: | Row / Townhouse |
| Total Area: | 1,447 sq. ft. |
| Price Per SqFt: | 780.23 |
| Total Building Area: | 1447 sqft |
| Living Area: | 1447 square feet |
| Tax Annual Amount: | $4577.12 |
| Tax Year: | 2025 |
| Total Parking: | 2 |
| Lot Features: | Central location,Cul-de-sac |
| Appliances: | All |
-
Additional Info
-
Maint. Fees
$378 -
Maint. Fees Frequency
Monthly -
Features Included
Laundry - In Suite -
Site Influences
View -
Amenities
Laundry - In Suite
Photo Tabs
1/38
2/38
3/38
4/38
5/38
6/38
7/38
8/38
9/38
10/38
11/38
12/38
13/38
14/38
15/38
16/38
17/38
18/38
19/38
20/38
21/38
22/38
23/38
24/38
25/38
26/38
27/38
28/38
29/38
30/38
31/38
32/38
33/38
 34/38
34/38
 35/38
36/38
37/38
38/38
35/38
36/38
37/38
38/38
1/38
2/38
3/38
4/38
5/38
6/38
7/38
8/38
9/38
10/38
11/38
12/38
13/38
14/38
15/38
16/38
17/38
18/38
19/38
20/38
21/38
22/38
23/38
24/38
25/38
26/38
27/38
28/38
29/38
30/38
31/38
32/38
33/38
34/38
35/38
36/38
37/38
38/38
No video found.
12 70 SEAVIEW DRIVE, Port Moody
Map location
 |
|
| Walk Score: | 49 (Car-Dependent) |
| Bike Score: | 26 (Somewhat Bikeable) |
| view details | |
Calculate Mortgage
| Mortgage Amount: | |
| Number of Payments: | |
| Payment Amount: | |
| Total Paid: | |
| Total Interest Paid: |
Similar Properties

$2,025,000
457 CARIBOO Crescent
Coquitlam,BC

$2,025,000
457 CARIBOO Crescent
Coquitlam,BC
 Royal LePage Sterling Realty
$2,025,000
457 CARIBOO Crescent
Coquitlam,BC
$2,025,000
457 CARIBOO Crescent
Coquitlam,BC
$2,025,000
457 CARIBOO Crescent
Coquitlam,BC
Royal LePage Sterling Realty
$2,025,000
457 CARIBOO Crescent
Coquitlam,BC
Have a look below and get to know us better!
We will help you relax, enjoy, and experience the area to its full potential.
Let's ConnectConnect with us!
Whatever your real estate ambitions are, our deep connections with our local community, residents,
and real estate market are always available to those who value service at the highest level.
Get in touch with me today to tell us about your real estate dreams.


