| Heating: | Radiant heat,Forced air,Natural gas |
| Basement: | Full,Unknown,Unknown |
| Parking: | Garage |
For Community News, Market Information and Resources, Sign Up Now


Get Instant Access!
View exclusive MLS listing details, including sold listings.

Jump on board for access to MLS Listings and sales, special offers and exclusive opportunities
Become a Member!
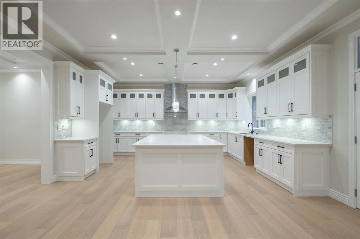
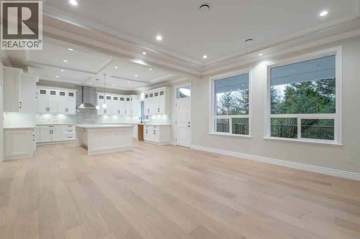
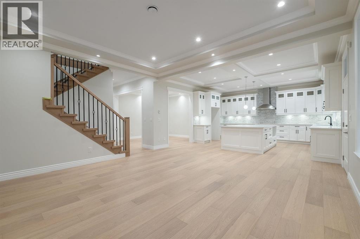
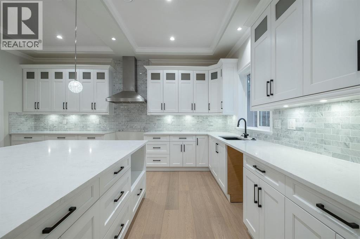
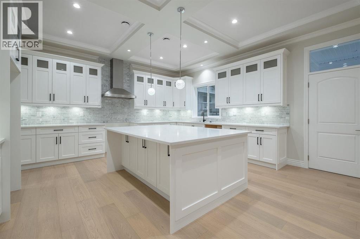
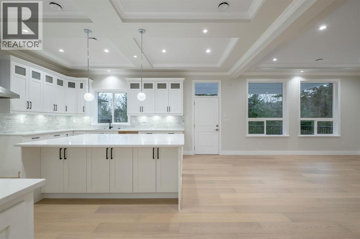
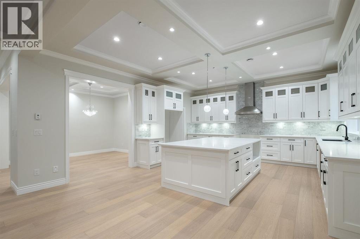
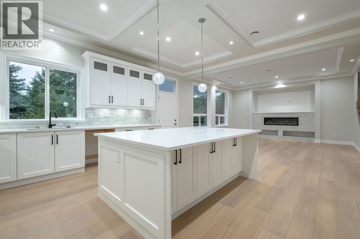
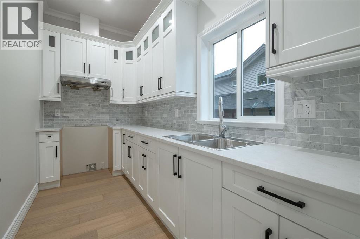
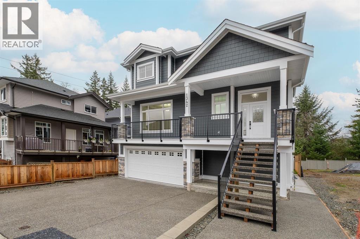
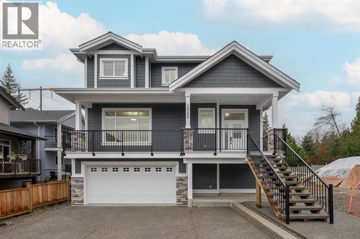
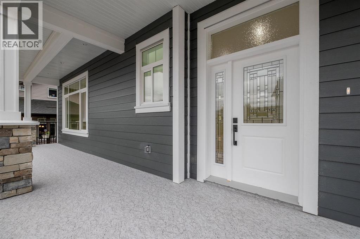
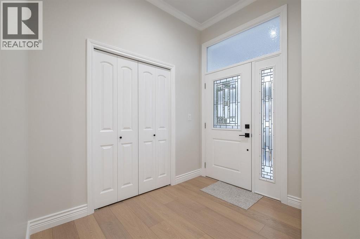
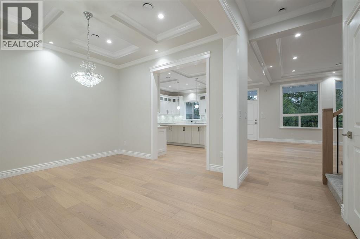
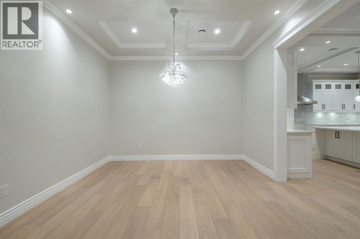
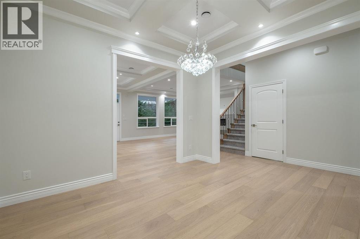
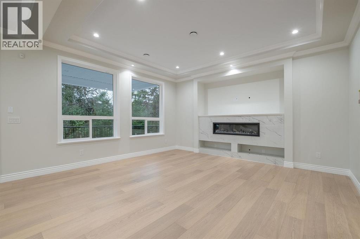
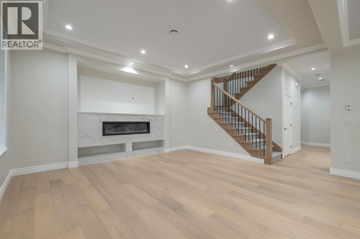
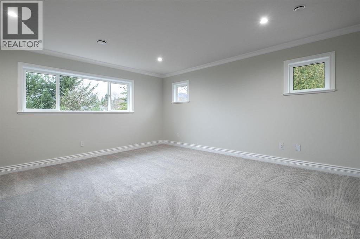
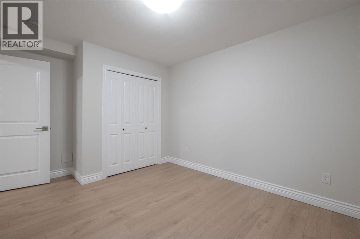
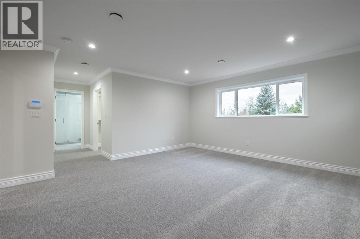
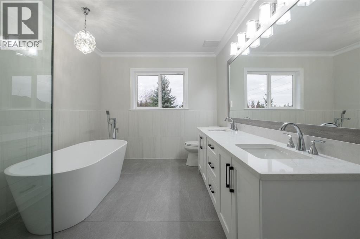
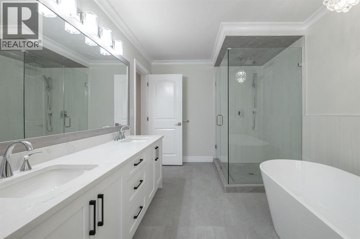
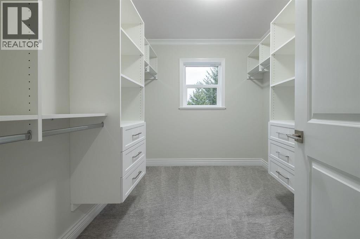
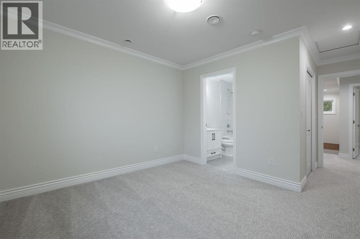
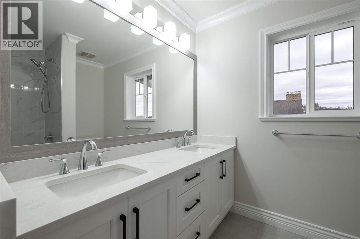
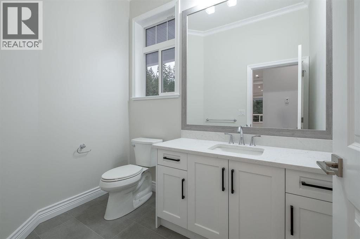
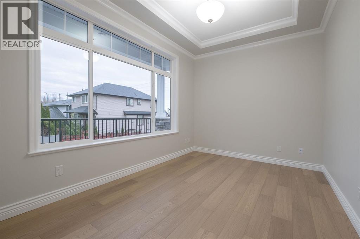
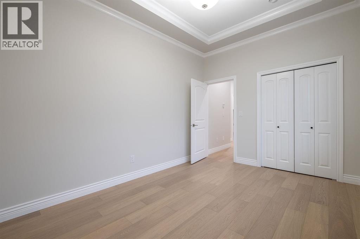
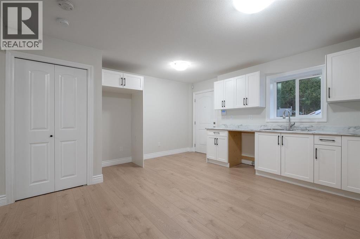
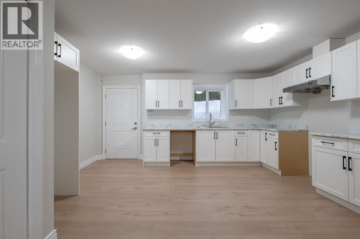
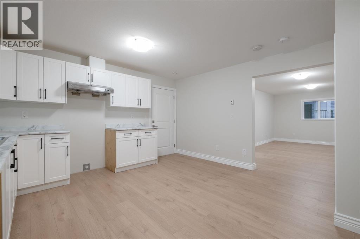
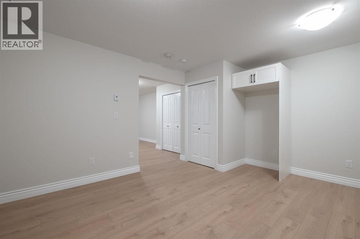
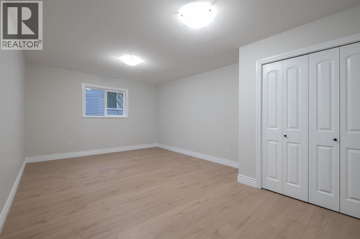
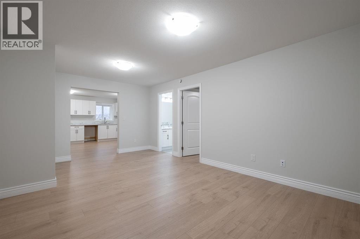
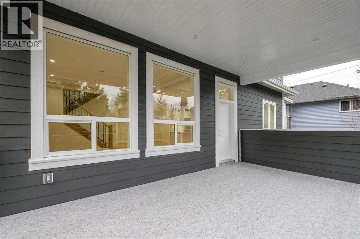
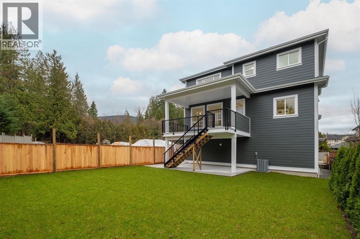
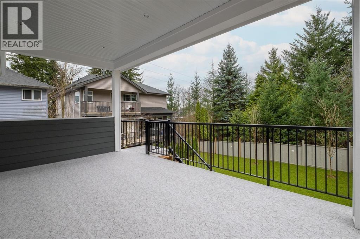
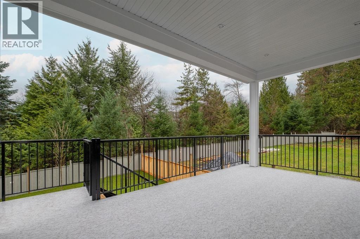
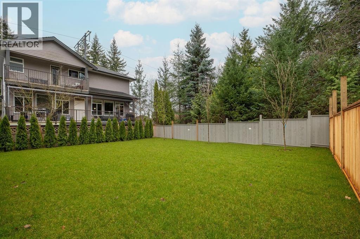
Passaglia Developments Presents another Spectacular, Executive style Custom Built home in Burke Mountain. Featuring 3918 sqft on 3 Levels, sitting on a Large Level 5249 sqft Lot. Functional floor plan w/formal dining room, amazing great room and gourmet kitchen + wok kitchen too. Upstairs boasts 4 large bdrms – Master suite & gorgeous spa-like ensuite fit for a king! Enjoy the Air Conditioning, High-End Finishing including Custom Millwork, Hardwood Floors, Quartz counters, Maple cabinets, Radiant heat, Built-in Vac, Legal 1 Bdrm Bsmt suite, Covered Deck and a Massive yard & so much more. Located on a Quiet no-through street with other New Homes coming + Transit, Schools & Parks nearby. Close to Shopping and all Amenities, Nature Trails. Purchase Price plus GST! Quick Completion available (id:59197)
General Info:
| Property Type: | Single Family |
| Dwelling Type: | Single Family |
| Year Built: | 2023 (Age: 3) |
| Realtor.ca Listing: | View source listing |
| Listed: | February 13, 2026 |
| Last Updated: | April 8, 2026 |
| Status Updated: | April 8, 2026 |
| Ownership: | Freehold |
| Structure Type: | House |
| Total Area: | 3,618 sq. ft. |
| Lot Size Area: | 5249 square feet |
| Price Per SqFt: | 605.03 |
| Total Building Area: | 3618 sqft |
| Living Area: | 3618 square feet |
| Basement: | Full,Unknown,Unknown |
| Tax Annual Amount: | $4200.19 |
| Tax Year: | 2025 |
| Parking Features: | Garage |
| Total Parking: | 4 |
| Fireplaces: | 1 |
| Appliances: | Central Vacuum |
-
Additional Info
-
Features Included
Laundry - In Suite -
Amenities
Laundry - In Suite
Photo Tabs
1/40
2/40
3/40
4/40
5/40
6/40
7/40
8/40
9/40
10/40
11/40
12/40
13/40
14/40
15/40
16/40
17/40
18/40
19/40
20/40
21/40
22/40
23/40
24/40
25/40
26/40
27/40
28/40
29/40
30/40
31/40
32/40
33/40
34/40
35/40
36/40
37/40
38/40
39/40
40/40
1/40
2/40
3/40
4/40
5/40
6/40
7/40
8/40
9/40
10/40
11/40
12/40
13/40
14/40
15/40
16/40
17/40
18/40
19/40
20/40
21/40
22/40
23/40
24/40
25/40
26/40
27/40
28/40
29/40
30/40
31/40
32/40
33/40
34/40
35/40
36/40
37/40
38/40
39/40
40/40
No video found.
1342 FRANCIS CRESCENT, Coquitlam
Map location
 |
|
| Walk Score: | 39 (Car-Dependent) |
| Bike Score: | 25 (Somewhat Bikeable) |
| view details | |
Calculate Mortgage
| Mortgage Amount: | |
| Number of Payments: | |
| Payment Amount: | |
| Total Paid: | |
| Total Interest Paid: |
Similar Properties

$2,025,000
457 CARIBOO Crescent
Coquitlam,BC

$2,025,000
457 CARIBOO Crescent
Coquitlam,BC
 Royal LePage Sterling Realty
$2,025,000
457 CARIBOO Crescent
Coquitlam,BC
$2,025,000
457 CARIBOO Crescent
Coquitlam,BC
$2,025,000
457 CARIBOO Crescent
Coquitlam,BC
Royal LePage Sterling Realty
$2,025,000
457 CARIBOO Crescent
Coquitlam,BC
Have a look below and get to know us better!
We will help you relax, enjoy, and experience the area to its full potential.
Let's ConnectConnect with us!
Whatever your real estate ambitions are, our deep connections with our local community, residents,
and real estate market are always available to those who value service at the highest level.
Get in touch with me today to tell us about your real estate dreams.


