| Heating: | Radiant heat,Electric,Hot Water |
| Basement: | Full,Separate entrance,Unknown |
| Parking: | Garage |
For Community News, Market Information and Resources, Sign Up Now


Get Instant Access!
View exclusive MLS listing details, including sold listings.

Jump on board for access to MLS Listings and sales, special offers and exclusive opportunities
Become a Member!
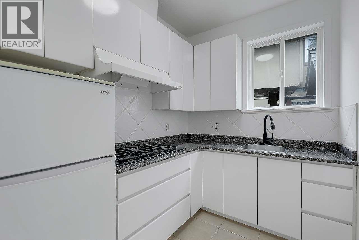
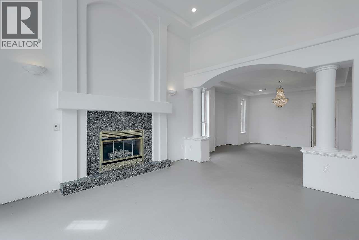
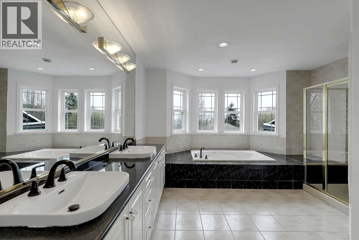
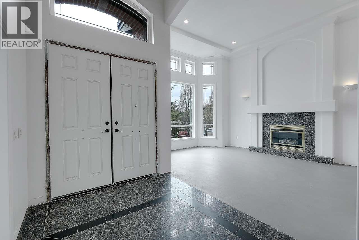
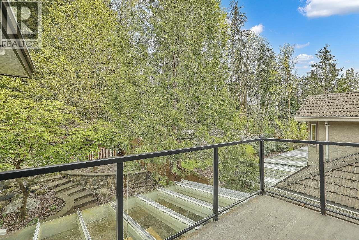
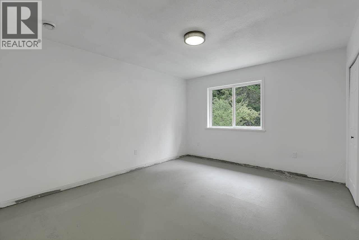
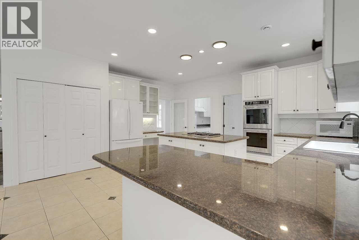
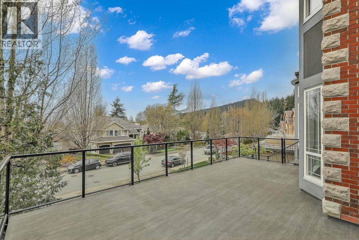
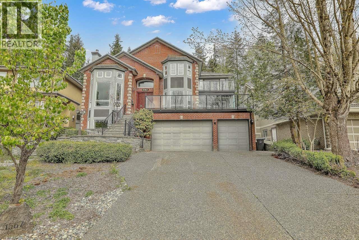
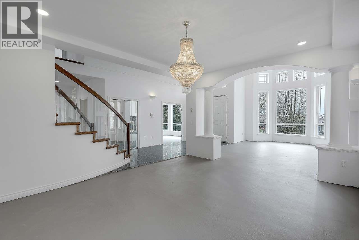
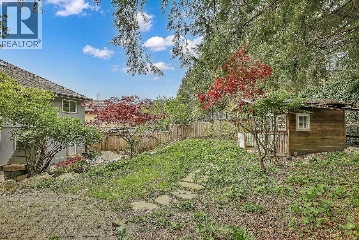
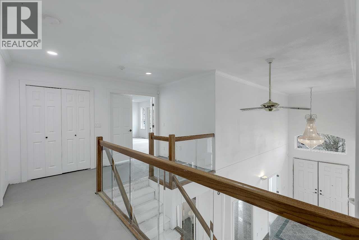
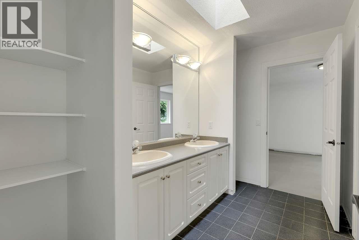
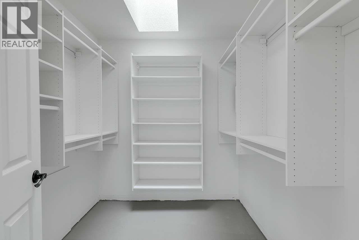
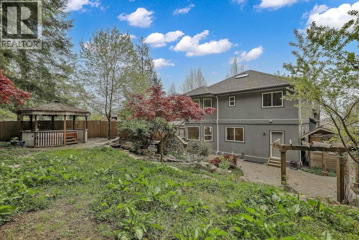
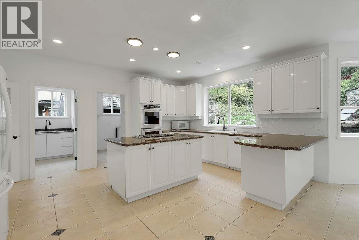
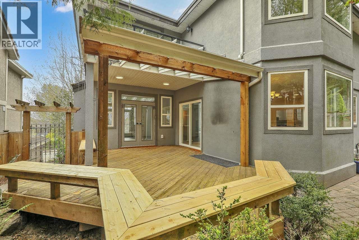
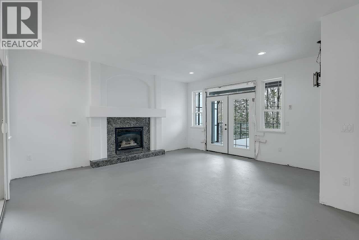
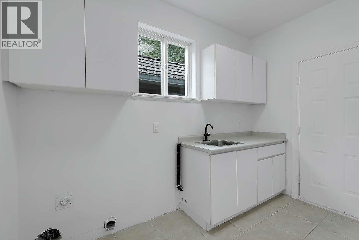
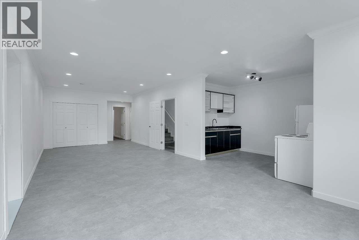
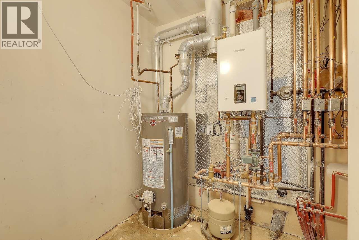
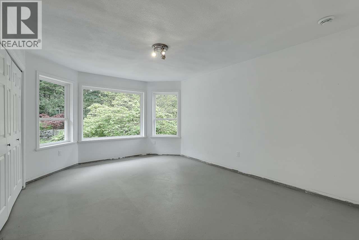
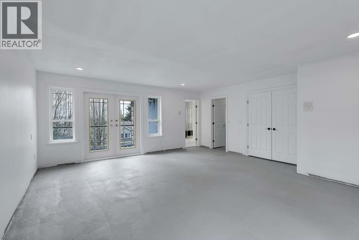
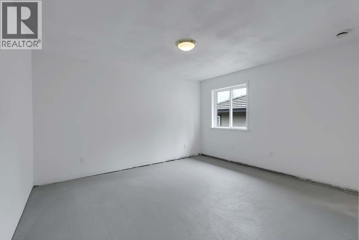
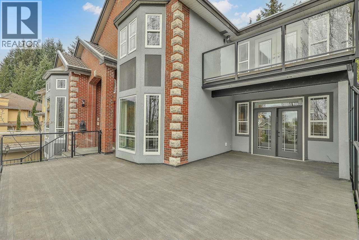
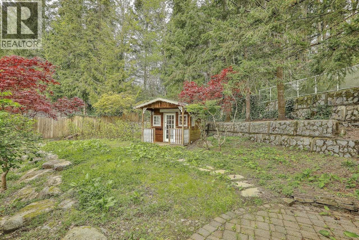
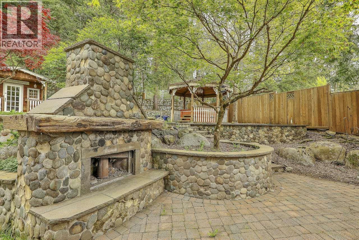
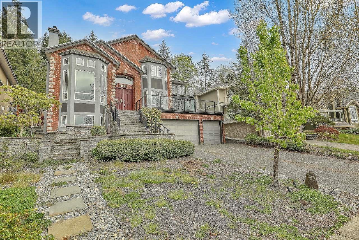
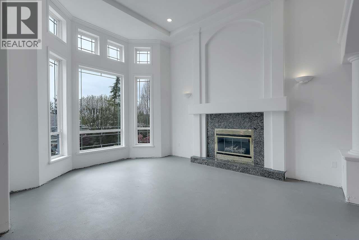
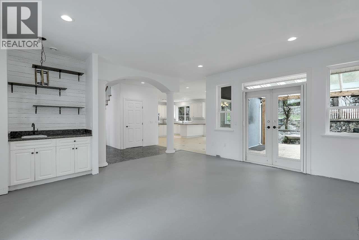
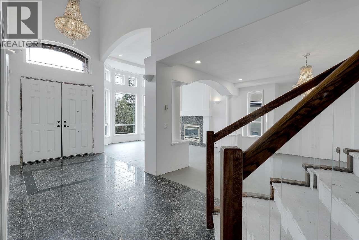
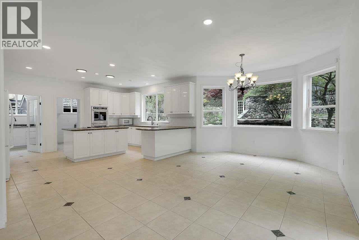
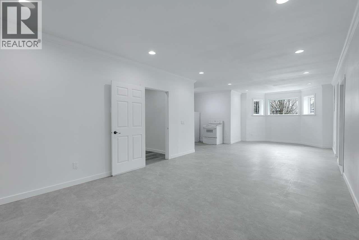
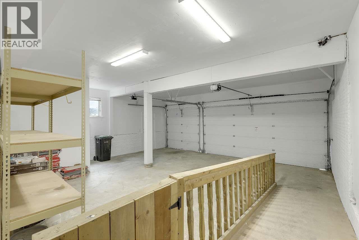
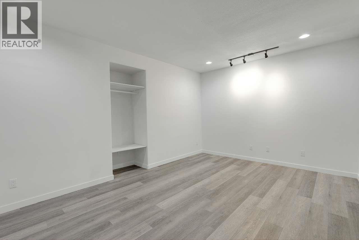
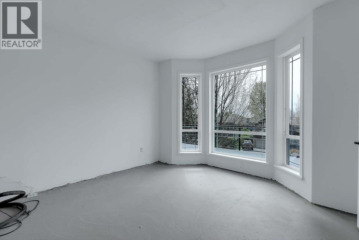
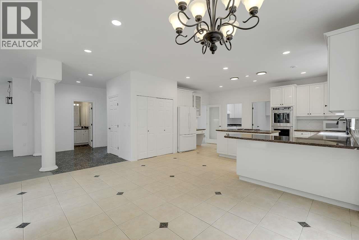
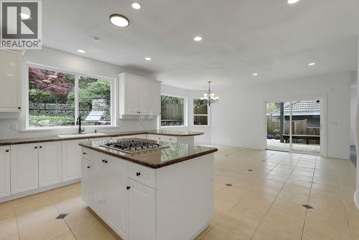
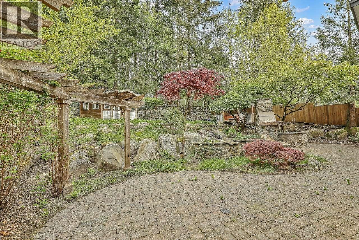
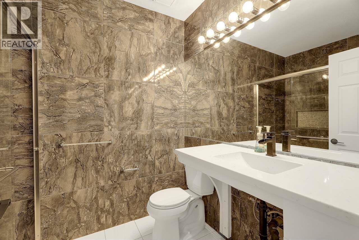
WOW!! OPPORTUNITY ABOUNDS HERE. Check out this opportunity. Home was remodelled to the point it is a blank canvas waiting for your ideas. Executive home with big open layout featuring high ceilings, grand finishes and layout ideas. Leave the existing finishes and just add some flooring and fixtures or update everything and have what you want. The home features lots of balconies and decks to take in the PANORAMIC VIEW and the beauty of the trees in the back. Located backing on the golf course for added privacy. The primary bedroom is large with a spa like en-suite and private decks, the kids bedrooms offer cheater en-suites-so convenient for teens or young kids. The basement has a separate entrance to a suite, perfect to live in while doing the renos. Close to daycares, schools, parks. (id:59197)
General Info:
| Property Type: | Single Family |
| Dwelling Type: | Single Family |
| Home Style: | 2 Level |
| Year Built: | 1996 (Age: 30) |
| Realtor.ca Listing: | View source listing |
| Listed: | May 12, 2026 |
| Last Updated: | May 22, 2026 |
| Status Updated: | May 22, 2026 |
| Ownership: | Freehold |
| Structure Type: | House |
| Total Area: | 5,545 sq. ft. |
| Lot Size Area: | 12734 square feet |
| Price Per SqFt: | 342.43 |
| Total Building Area: | 5545 sqft |
| Living Area: | 5545 square feet |
| Basement: | Full,Separate entrance,Unknown |
| Tax Annual Amount: | $7189.86 |
| Tax Year: | 2025 |
| Parking Features: | Garage |
| Total Parking: | 7 |
| Fireplaces: | 2 |
| Lot Features: | Cul-de-sac,Private setting |
| Appliances: | All |
-
Additional Info
-
Features Included
Laundry - In Suite -
Site Influences
View -
Amenities
Laundry - In Suite
Photo Tabs
1/40
2/40
3/40
4/40
5/40
6/40
7/40
8/40
9/40
10/40
11/40
12/40
13/40
14/40
15/40
16/40
17/40
18/40
19/40
20/40
21/40
22/40
23/40
24/40
25/40
26/40
27/40
28/40
29/40
30/40
31/40
32/40
33/40
34/40
35/40
36/40
37/40
38/40
39/40
40/40
1/40
2/40
3/40
4/40
5/40
6/40
7/40
8/40
9/40
10/40
11/40
12/40
13/40
14/40
15/40
16/40
17/40
18/40
19/40
20/40
21/40
22/40
23/40
24/40
25/40
26/40
27/40
28/40
29/40
30/40
31/40
32/40
33/40
34/40
35/40
36/40
37/40
38/40
39/40
40/40
No video found.
1567 TOPAZ COURT, Coquitlam
Map location
 |
|
| Walk Score: | 52 (Somewhat Walkable) |
| Bike Score: | 15 (Somewhat Bikeable) |
| view details | |
Calculate Mortgage
| Mortgage Amount: | |
| Number of Payments: | |
| Payment Amount: | |
| Total Paid: | |
| Total Interest Paid: |
Similar Properties

$2,025,000
457 CARIBOO Crescent
Coquitlam,BC

$2,025,000
457 CARIBOO Crescent
Coquitlam,BC
 Royal LePage Sterling Realty
$2,025,000
457 CARIBOO Crescent
Coquitlam,BC
$2,025,000
457 CARIBOO Crescent
Coquitlam,BC
$2,025,000
457 CARIBOO Crescent
Coquitlam,BC
Royal LePage Sterling Realty
$2,025,000
457 CARIBOO Crescent
Coquitlam,BC
Have a look below and get to know us better!
We will help you relax, enjoy, and experience the area to its full potential.
Let's ConnectConnect with us!
Whatever your real estate ambitions are, our deep connections with our local community, residents,
and real estate market are always available to those who value service at the highest level.
Get in touch with me today to tell us about your real estate dreams.


