| Heating: | Heat Pump,Forced air,Natural gas |
| Parking: | Detached Garage |
For Community News, Market Information and Resources, Sign Up Now


Get Instant Access!
View exclusive MLS listing details, including sold listings.

Jump on board for access to MLS Listings and sales, special offers and exclusive opportunities
Become a Member!
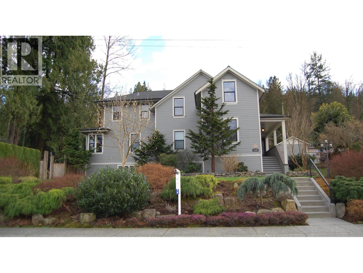
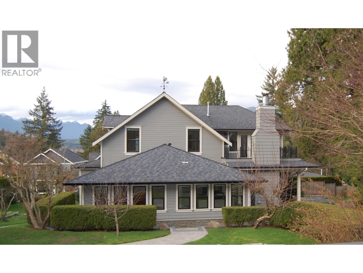
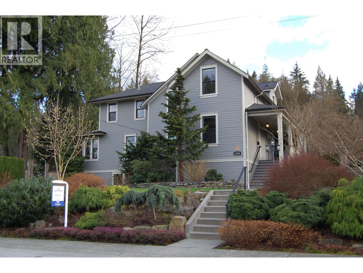
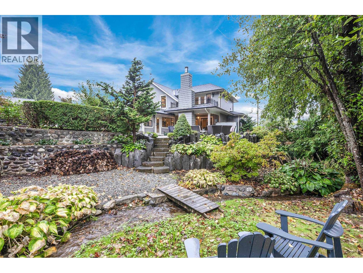
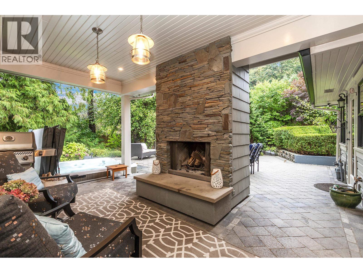
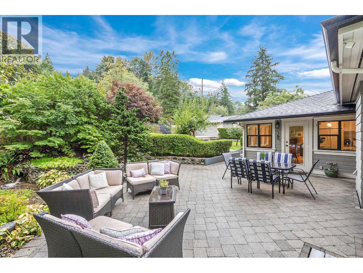
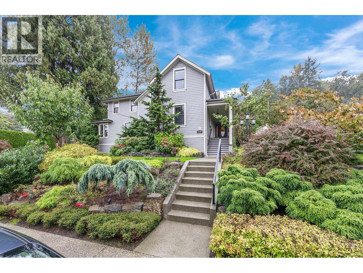
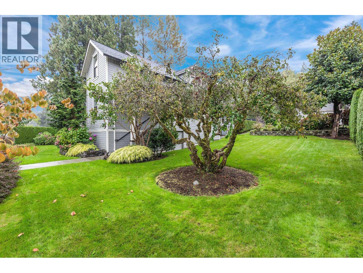
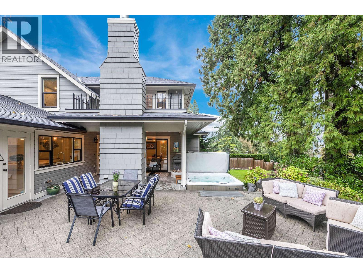
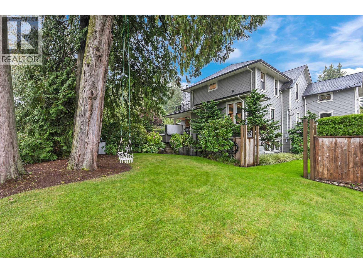
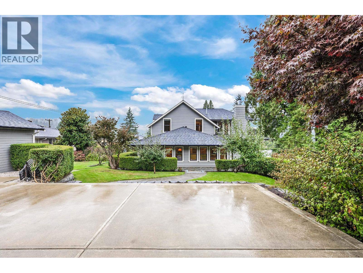
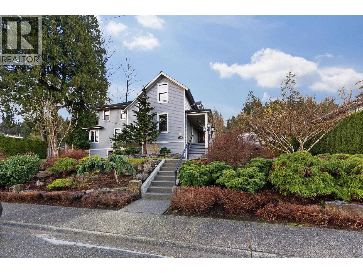
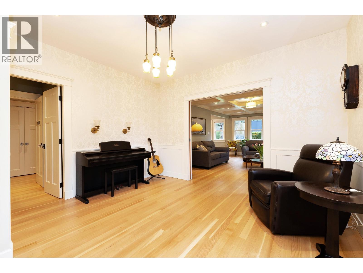
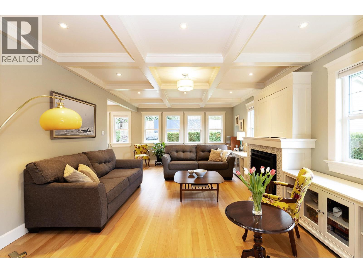
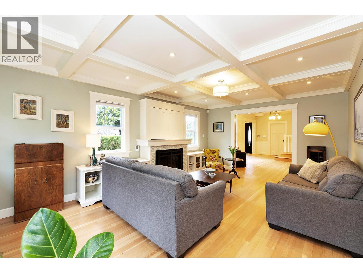
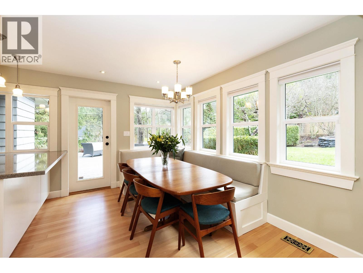
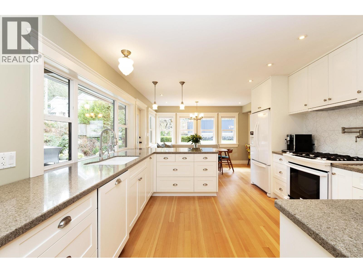
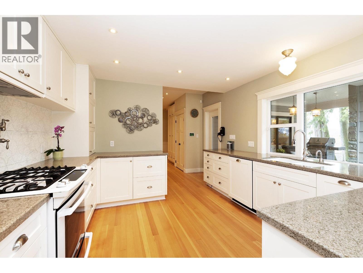
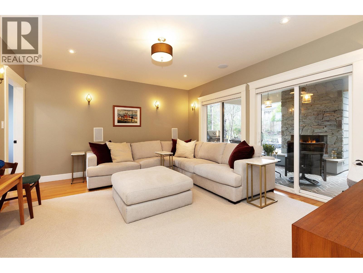
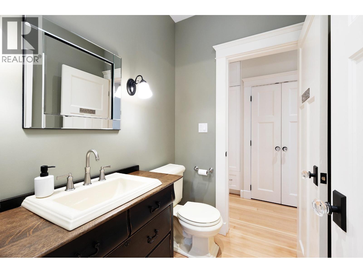
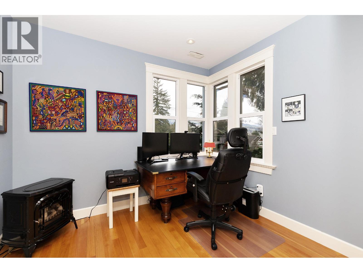
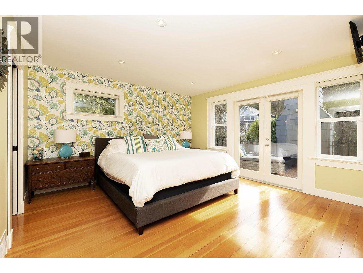
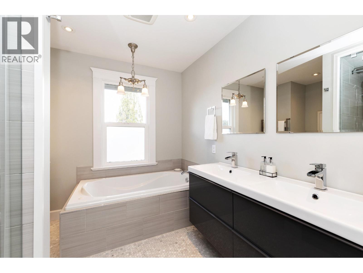
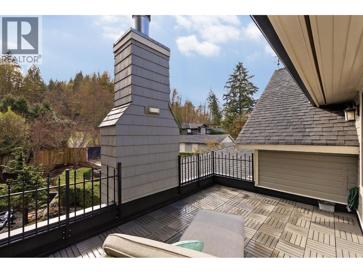
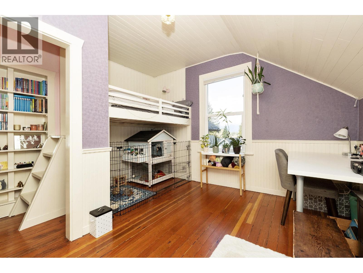
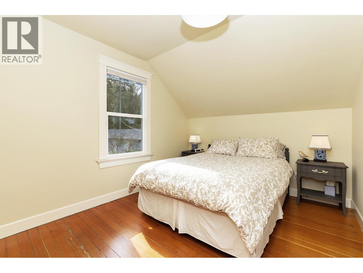
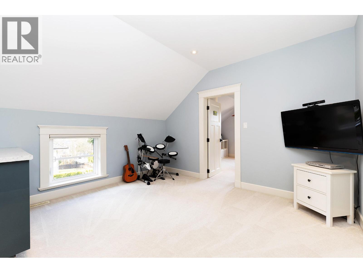
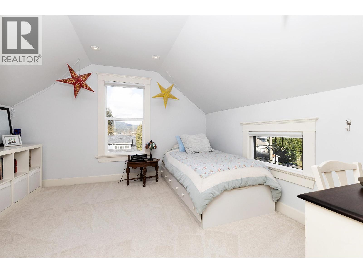
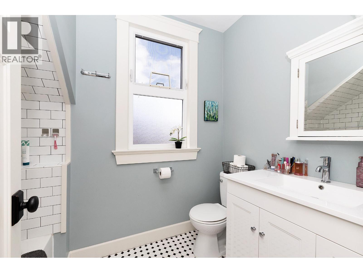
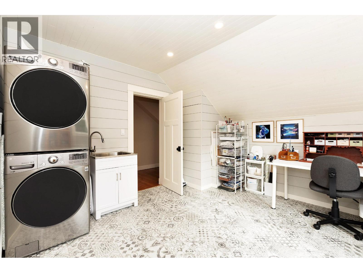
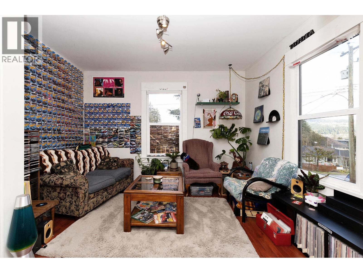
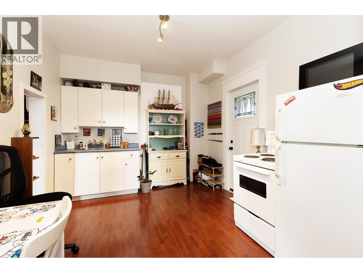
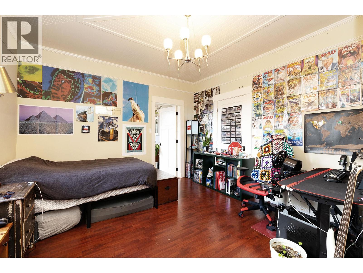
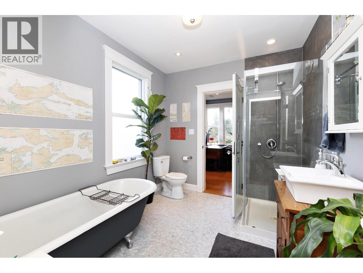
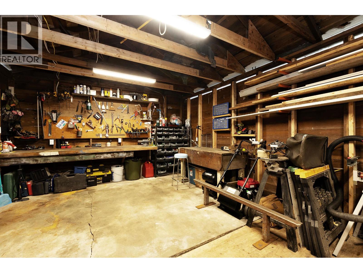
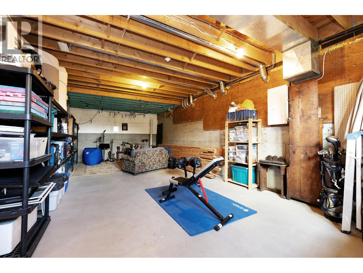
Discover the ideal blend of character, comfort, and modern convenience in this turn-key home set on a 132×133 lot. Thoughtfully updated, while preserving its timeless charm, the interior showcases classic woodwork and refined modern finishes. High-efficiency HVAC system with AC ensures year-round comfort, while the professionally designed landscaping-complete with in-ground sprinklers and lighting-creates a stunning outdoor environment that includes a wood-burning fireplace and hot tub, all within a serene and secluded setting. The home offers exceptional versatility with a separate entrance first-floor in-law suite, ideal for extended family or guests. A full-height heated basement provides abundant storage or the potential for a home-based business. Perfectly situated to bypass typical Tri-Cities rush-hour congestion, this property offers exceptional privacy, natural beauty, and a highly sought-after location. An opportunity to own a beautifully maintained home that truly has it all. (id:59197)
General Info:
| Property Type: | Single Family |
| Dwelling Type: | Single Family |
| Home Style: | 2 Level |
| Realtor.ca Listing: | View source listing |
| Listed: | March 24, 2026 |
| Last Updated: | April 5, 2026 |
| Status Updated: | April 5, 2026 |
| Ownership: | Freehold |
| Structure Type: | House |
| Total Area: | 4,120 sq. ft. |
| Lot Size Area: | 17436 square feet |
| Price Per SqFt: | 700.97 |
| Total Building Area: | 4120 sqft |
| Living Area: | 4120 square feet |
| Tax Annual Amount: | $10778.83 |
| Tax Year: | 2024 |
| Parking Features: | Detached Garage |
| Total Parking: | 6 |
| Fireplaces: | 2 |
| Lot Features: | Central location,Private setting |
| Appliances: | All,Hot Tub |
-
Additional Info
-
Features Included
Laundry - In Suite -
Amenities
Laundry - In Suite
Photo Tabs
1/37
2/37
3/37
4/37
5/37
6/37
7/37
8/37
9/37
10/37
11/37
12/37
13/37
14/37
15/37
16/37
17/37
18/37
19/37
20/37
21/37
22/37
23/37
24/37
25/37
26/37
27/37
28/37
29/37
30/37
31/37
32/37
33/37
34/37
35/37
36/37
 37/37
37/37
1/37
2/37
3/37
4/37
5/37
6/37
7/37
8/37
9/37
10/37
11/37
12/37
13/37
14/37
15/37
16/37
17/37
18/37
19/37
20/37
21/37
22/37
23/37
24/37
25/37
26/37
27/37
28/37
29/37
30/37
31/37
32/37
33/37
34/37
35/37
36/37
37/37
No video found.
2209 ST. GEORGE STREET, Port Moody
Map location
 |
|
| Walk Score: | 79 (Very Walkable) |
| Bike Score: | 50 (Bikeable) |
| view details | |
Calculate Mortgage
| Mortgage Amount: | |
| Number of Payments: | |
| Payment Amount: | |
| Total Paid: | |
| Total Interest Paid: |
Similar Properties

$2,025,000
457 CARIBOO Crescent
Coquitlam,BC

$2,025,000
457 CARIBOO Crescent
Coquitlam,BC
 Royal LePage Sterling Realty
$2,025,000
457 CARIBOO Crescent
Coquitlam,BC
$2,025,000
457 CARIBOO Crescent
Coquitlam,BC
$2,025,000
457 CARIBOO Crescent
Coquitlam,BC
Royal LePage Sterling Realty
$2,025,000
457 CARIBOO Crescent
Coquitlam,BC
Have a look below and get to know us better!
We will help you relax, enjoy, and experience the area to its full potential.
Let's ConnectConnect with us!
Whatever your real estate ambitions are, our deep connections with our local community, residents,
and real estate market are always available to those who value service at the highest level.
Get in touch with me today to tell us about your real estate dreams.


