| Heating: | Forced air |
| Basement: | Finished,Unknown,Unknown |
| Parking: | Garage |
For Community News, Market Information and Resources, Sign Up Now


Get Instant Access!
View exclusive MLS listing details, including sold listings.

Jump on board for access to MLS Listings and sales, special offers and exclusive opportunities
Become a Member!
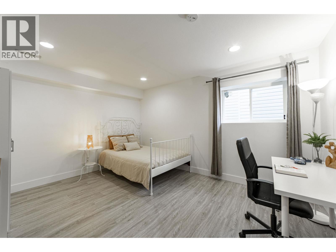
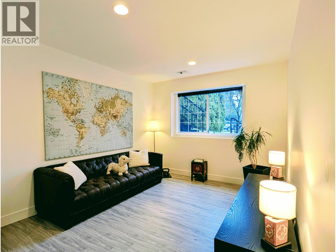
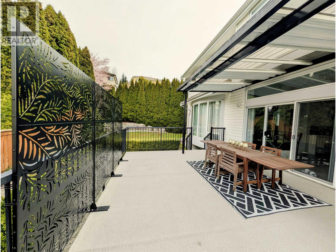
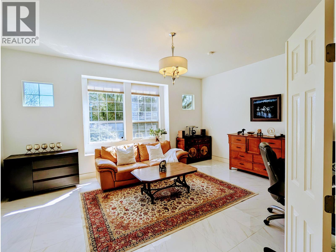
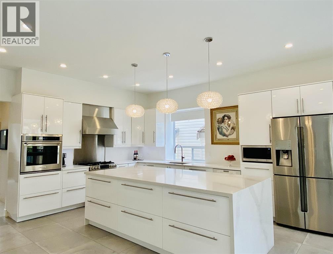
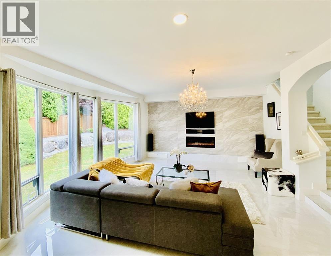
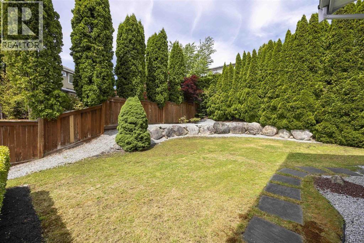
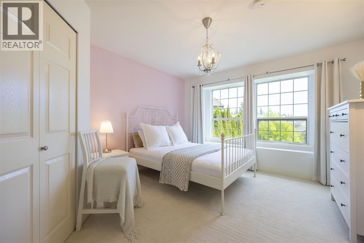
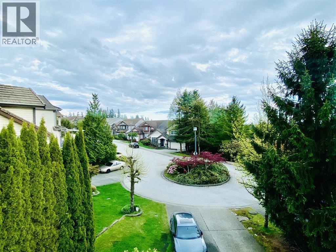
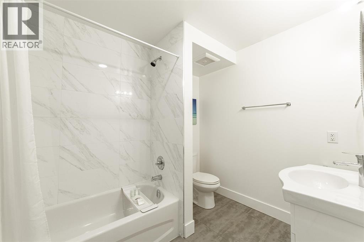
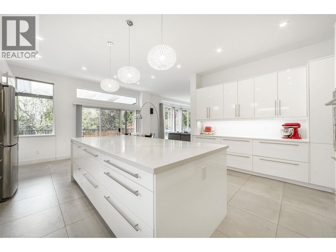
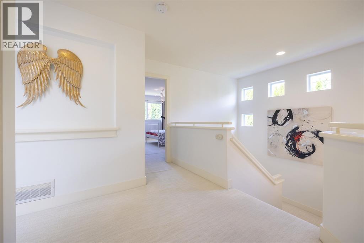
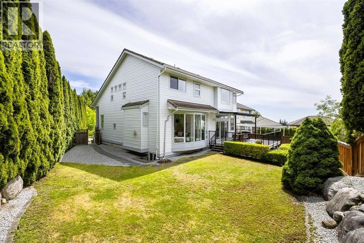
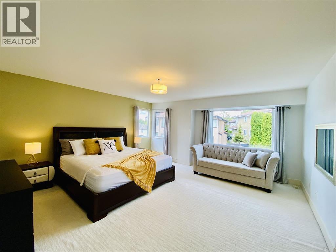
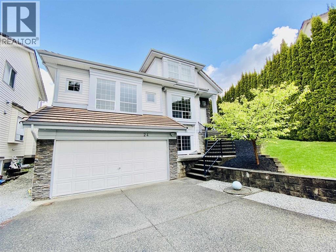
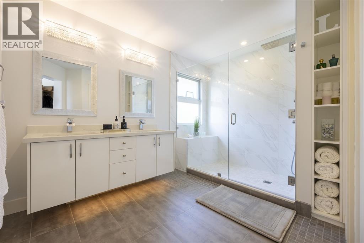
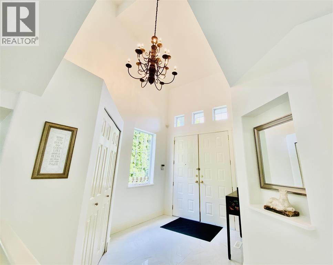
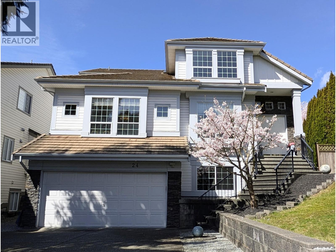
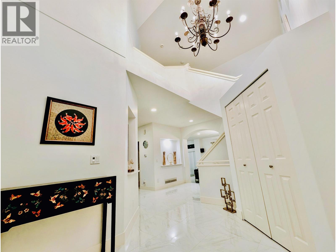
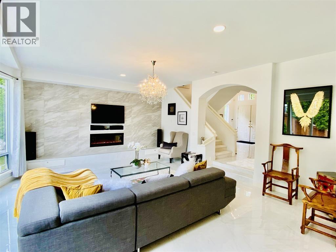
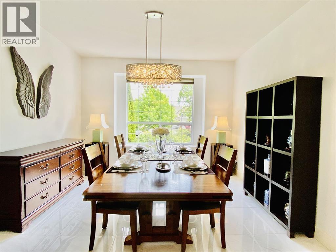
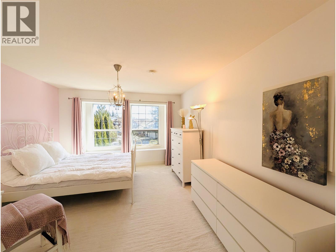
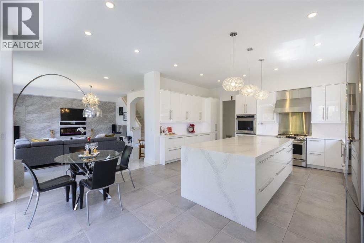
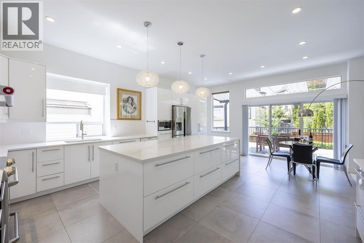
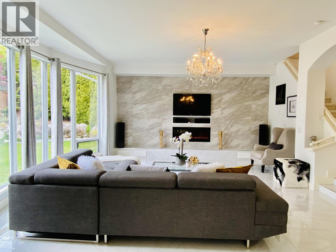
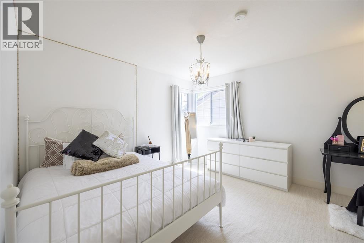
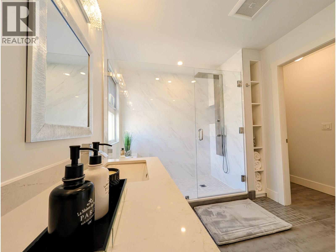
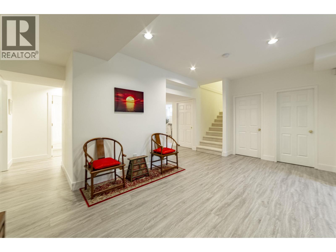

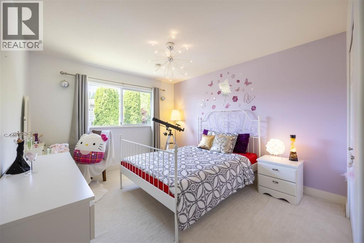
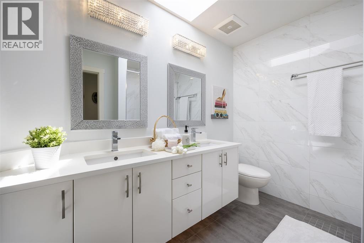
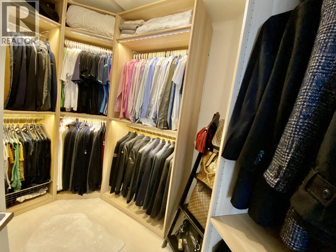
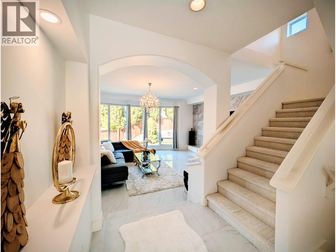
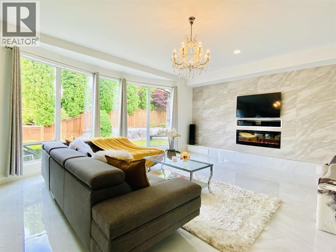
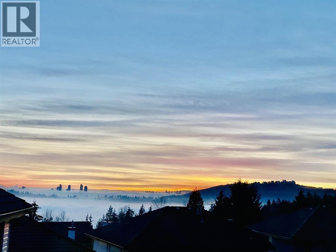
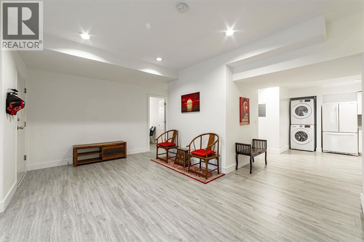
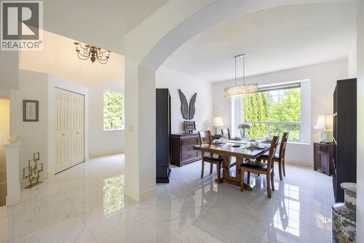
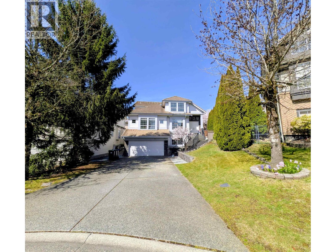
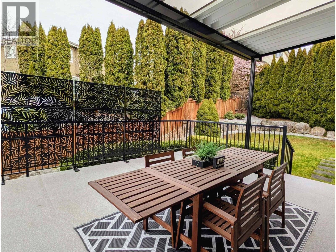
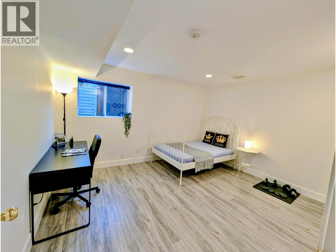
OPEN HOUSE SAT 5/2 2-4PM. EXTENSIVELY RENOVATED 4350 square ft family home on a quiet cul-de-sac in Heritage Woods. 1 of the BEST LAYOUTS with a stunning WOW KITCHEN with a 9-ft waterfall island, premium CAESARSTONE countertops (baths too), PRO VENTA Hood & quality appliances. Living & kitchen flow seamlessly to a TOTAL REBUILT 16 by 20ft composite deck + semi-glass roof & garden. FULLY Renovated IN & OUT in 2016, the home blends modern contemporary finishes for blissful family living. Upstairs offers 3 generous sized bdms + a spacious Master with gorgeous W/IN. The lower level includes a 2-bdrms suite, ideal for extended family/mortgage helper. New 80G HWT (2024) & EV level 2(2023) ready. WALK to Aspenwood Elem, Eagle Mtn Middle & Heritage Woods Sec. MUST SEE to appreciate. DON’T MISS A VALUED BUY! (id:59197)
General Info:
| Property Type: | Single Family |
| Dwelling Type: | Single Family |
| Home Style: | 2 Level |
| Year Built: | 1998 (Age: 28) |
| Realtor.ca Listing: | View source listing |
| Listed: | March 17, 2026 |
| Last Updated: | May 22, 2026 |
| Status Updated: | May 22, 2026 |
| Ownership: | Freehold |
| Structure Type: | House |
| Total Area: | 4,358 sq. ft. |
| Lot Size Area: | 6992 square feet |
| Price Per SqFt: | 492.89 |
| Total Building Area: | 4358 sqft |
| Living Area: | 4358 square feet |
| Basement: | Finished,Unknown,Unknown |
| Tax Annual Amount: | $8992.74 |
| Tax Year: | 2025 |
| Parking Features: | Garage |
| Total Parking: | 6 |
| Fireplaces: | 1 |
| Lot Features: | Cul-de-sac |
| Appliances: | All,Central Vacuum,Oven - Built-In |
-
Additional Info
-
Site Influences
View
Photo Tabs
1/40
2/40
3/40
4/40
5/40
6/40
7/40
8/40
9/40
10/40
11/40
12/40
13/40
14/40
15/40
16/40
17/40
18/40
19/40
20/40
21/40
22/40
23/40
24/40
25/40
26/40
27/40
28/40
29/40
30/40
31/40
32/40
33/40
34/40
35/40
36/40
37/40
38/40
39/40
40/40
1/40
2/40
3/40
4/40
5/40
6/40
7/40
8/40
9/40
10/40
11/40
12/40
13/40
14/40
15/40
16/40
17/40
18/40
19/40
20/40
21/40
22/40
23/40
24/40
25/40
26/40
27/40
28/40
29/40
30/40
31/40
32/40
33/40
34/40
35/40
36/40
37/40
38/40
39/40
40/40
No video found.
24 BALSAM PLACE, Port Moody
Map location
 |
|
| Walk Score: | 34 (Car-Dependent) |
| Bike Score: | 40 (Somewhat Bikeable) |
| view details | |
Calculate Mortgage
| Mortgage Amount: | |
| Number of Payments: | |
| Payment Amount: | |
| Total Paid: | |
| Total Interest Paid: |
Similar Properties

$2,025,000
457 CARIBOO Crescent
Coquitlam,BC

$2,025,000
457 CARIBOO Crescent
Coquitlam,BC
 Royal LePage Sterling Realty
$2,025,000
457 CARIBOO Crescent
Coquitlam,BC
$2,025,000
457 CARIBOO Crescent
Coquitlam,BC
$2,025,000
457 CARIBOO Crescent
Coquitlam,BC
Royal LePage Sterling Realty
$2,025,000
457 CARIBOO Crescent
Coquitlam,BC
Have a look below and get to know us better!
We will help you relax, enjoy, and experience the area to its full potential.
Let's ConnectConnect with us!
Whatever your real estate ambitions are, our deep connections with our local community, residents,
and real estate market are always available to those who value service at the highest level.
Get in touch with me today to tell us about your real estate dreams.


