| Heating: | Electric |
| Parking: | Garage |
For Community News, Market Information and Resources, Sign Up Now


Get Instant Access!
View exclusive MLS listing details, including sold listings.

Jump on board for access to MLS Listings and sales, special offers and exclusive opportunities
Become a Member!
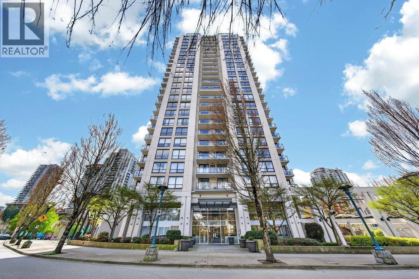
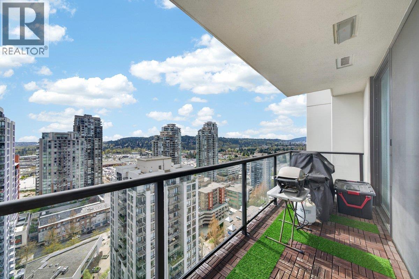
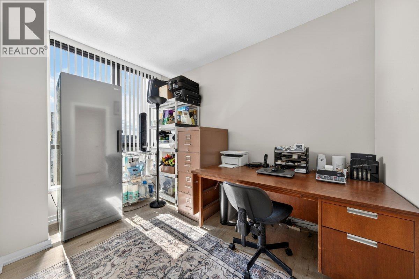
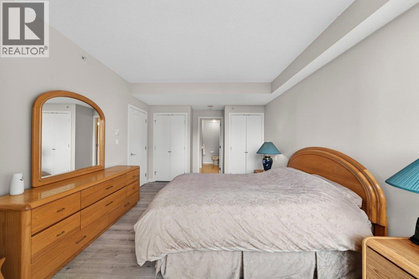
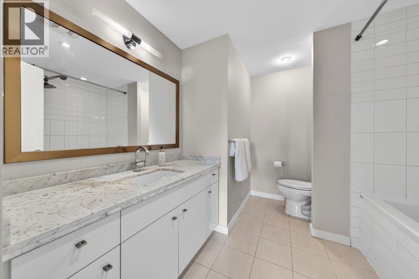
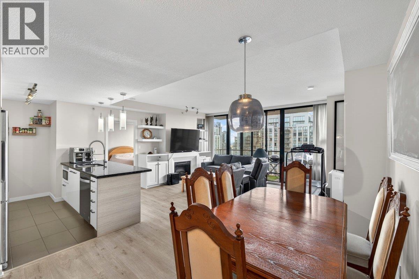
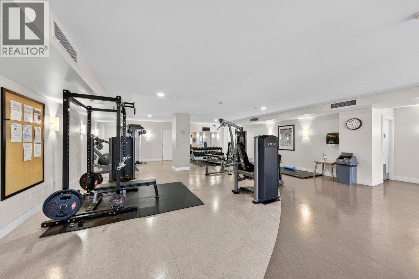
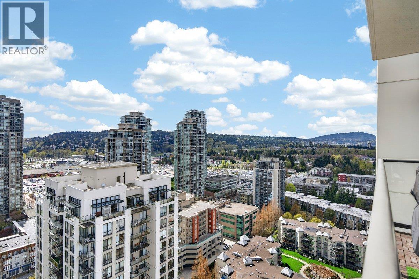
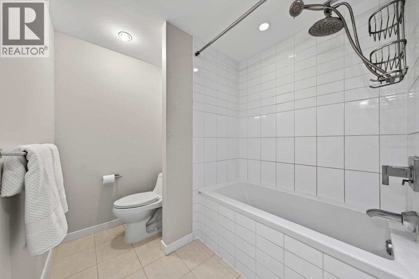
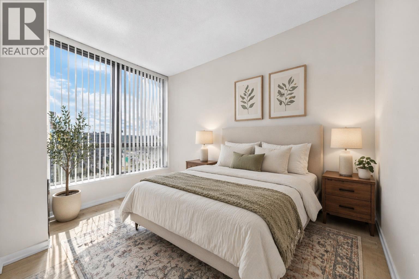
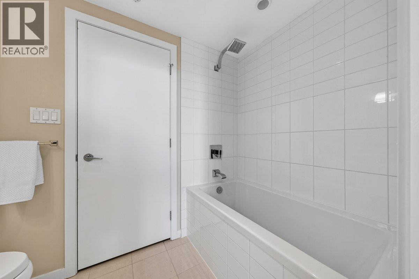
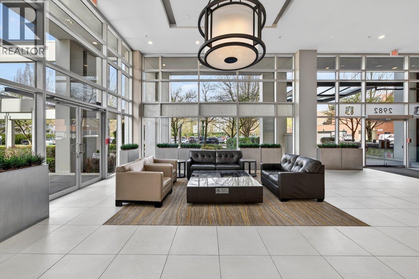
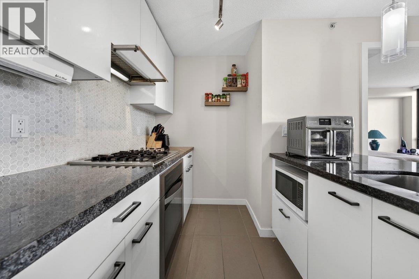
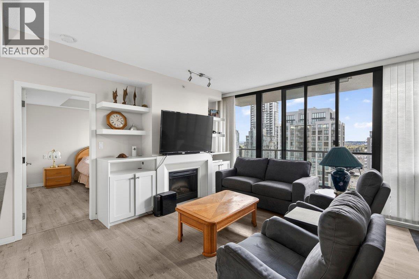
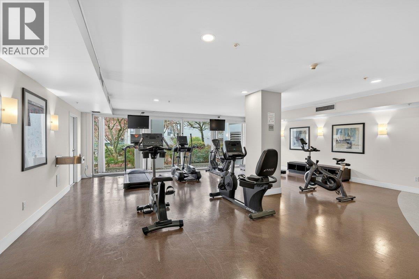
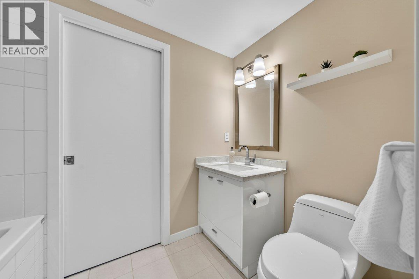
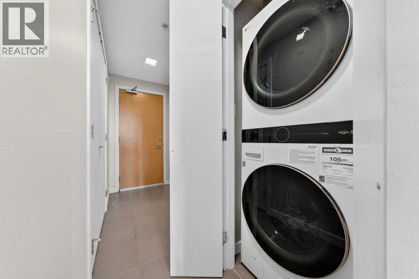
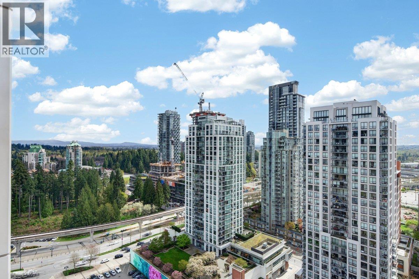
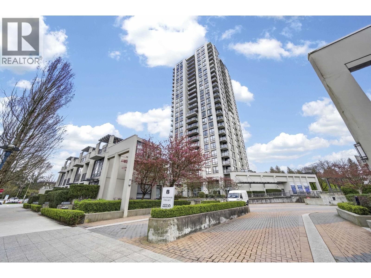
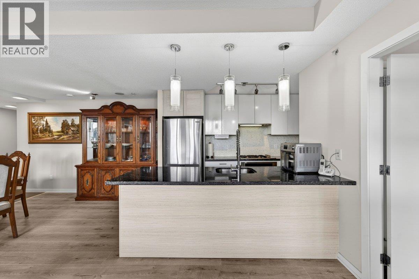
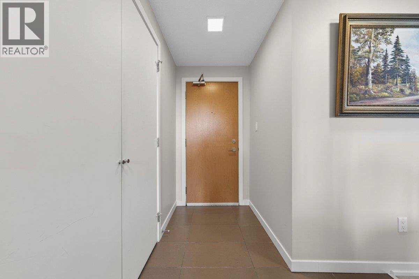
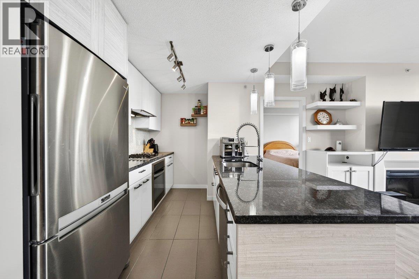
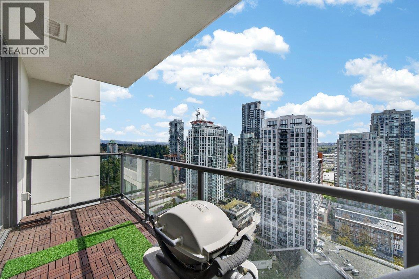
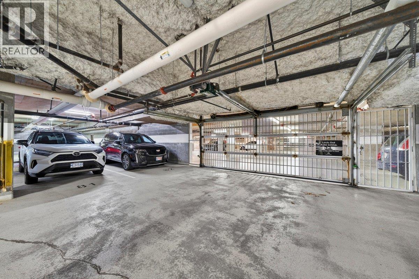
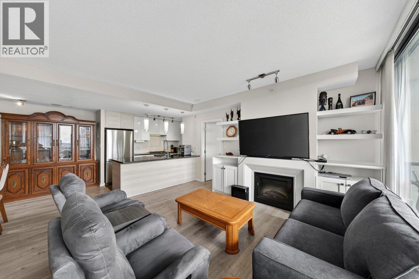
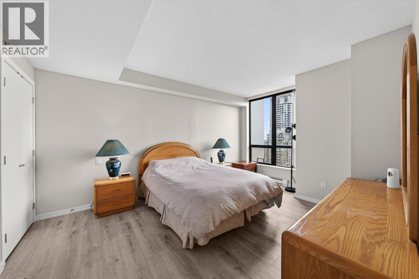
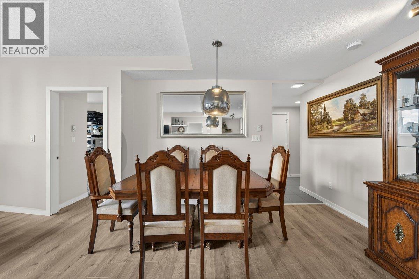
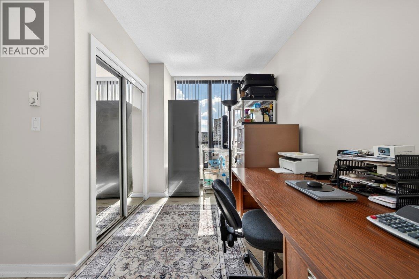
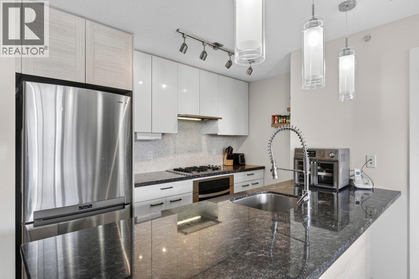
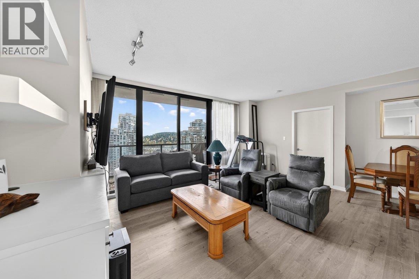
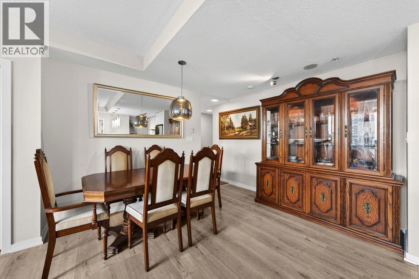
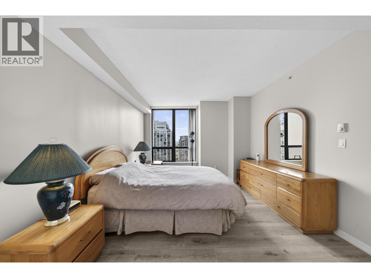
SUB PENTHOUSE- Experience elevated living in this stunning sub-penthouse at Edgemont in Westwood Village, built by BOSA. Offering sweeping PANORAMIC VIEWS, this 2 bed, 2 bath home spans over 1,011 sq ft, featuring sleek white cabinets, newer laminate floors throughout, high end LG Thin Q washer/dryer, quartz counters, pendant lighting, mosaic backsplash,gas fireplace. Open layout includes an electric fireplace with a built-in shelving unit, oversized Primary bedroom with his/hers closet, 2nd bed comes with its own ensuite. Amenities include a gym & guest suite. 1 parking, 1 storage and pet friendly all in PRIME LOCATION- steps to Coquitlam Centre, Skytrain, Lafarge Lake, shops, restaurants, Douglas College, parks, trails, all level of schools & more! Open house Sat May 23, 2-4. (id:59197)
General Info:
| Property Type: | Single Family |
| Dwelling Type: | Single Family |
| Year Built: | 2009 (Age: 17) |
| Realtor.ca Listing: | View source listing |
| Listed: | April 17, 2026 |
| Last Updated: | May 22, 2026 |
| Status Updated: | May 21, 2026 |
| Ownership: | Condo/Strata |
| Structure Type: | Apartment |
| Total Area: | 1,011 sq. ft. |
| Price Per SqFt: | 840.65 |
| Total Building Area: | 1011 sqft |
| Living Area: | 1011 square feet |
| Tax Annual Amount: | $2864.57 |
| Tax Year: | 2025 |
| Parking Features: | Garage |
| Total Parking: | 1 |
| Lot Features: | Central location,Elevator |
| Appliances: | All |
-
Additional Info
-
Maint. Fees
$522 -
Maint. Fees Frequency
Monthly -
Features Included
Exercise Centre,Guest Suite,Laundry - In Suite -
Site Influences
View -
Amenities
Exercise Centre,Guest Suite,Laundry - In Suite
Photo Tabs
1/32
2/32
3/32
4/32
5/32
6/32
7/32
8/32
9/32
10/32
11/32
12/32
13/32
14/32
15/32
16/32
17/32
18/32
19/32
20/32
21/32
22/32
23/32
24/32
25/32
26/32
27/32
28/32
29/32
30/32
31/32
32/32
1/32
2/32
3/32
4/32
5/32
6/32
7/32
8/32
9/32
10/32
11/32
12/32
13/32
14/32
15/32
16/32
17/32
18/32
19/32
20/32
21/32
22/32
23/32
24/32
25/32
26/32
27/32
28/32
29/32
30/32
31/32
32/32
No video found.
2701 2982 BURLINGTON DRIVE, Coquitlam
Map location
 |
|
| Walk Score: | 96 (Walker's Paradise) |
| Bike Score: | 77 (Very Bikeable) |
| view details | |
Calculate Mortgage
| Mortgage Amount: | |
| Number of Payments: | |
| Payment Amount: | |
| Total Paid: | |
| Total Interest Paid: |
Similar Properties

$2,025,000
457 CARIBOO Crescent
Coquitlam,BC

$2,025,000
457 CARIBOO Crescent
Coquitlam,BC
 Royal LePage Sterling Realty
$2,025,000
457 CARIBOO Crescent
Coquitlam,BC
$2,025,000
457 CARIBOO Crescent
Coquitlam,BC
$2,025,000
457 CARIBOO Crescent
Coquitlam,BC
Royal LePage Sterling Realty
$2,025,000
457 CARIBOO Crescent
Coquitlam,BC
Have a look below and get to know us better!
We will help you relax, enjoy, and experience the area to its full potential.
Let's ConnectConnect with us!
Whatever your real estate ambitions are, our deep connections with our local community, residents,
and real estate market are always available to those who value service at the highest level.
Get in touch with me today to tell us about your real estate dreams.


