| Heating: | Heat Pump,Natural gas |
| Parking: | Underground |
For Community News, Market Information and Resources, Sign Up Now


Get Instant Access!
View exclusive MLS listing details, including sold listings.

Jump on board for access to MLS Listings and sales, special offers and exclusive opportunities
Become a Member!
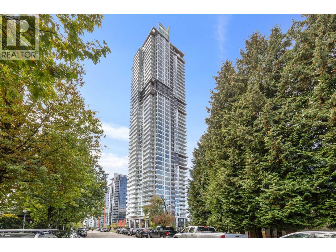
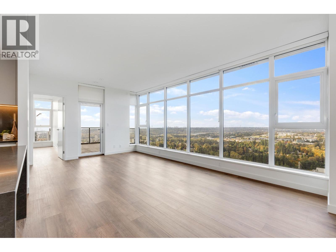
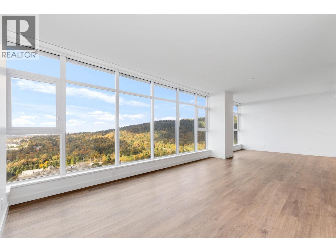
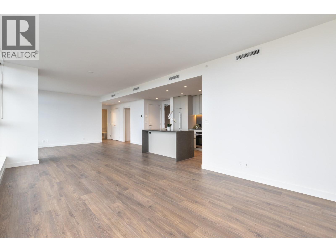
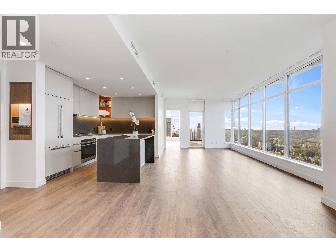
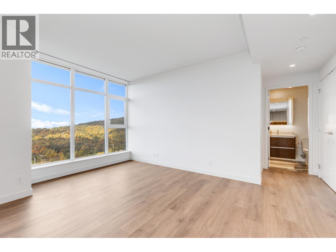
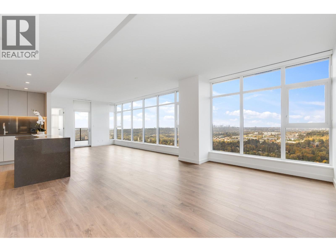
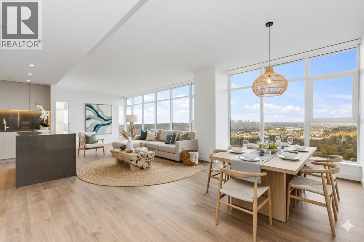
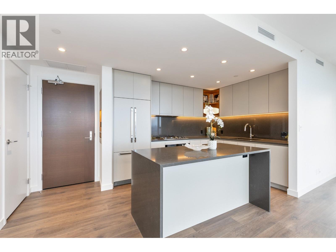
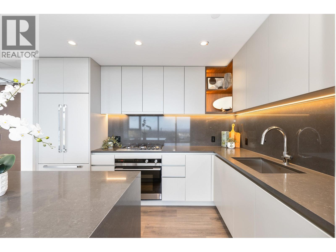
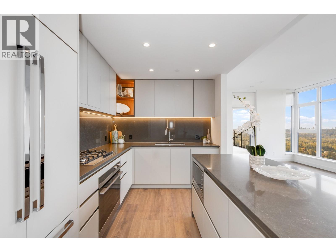
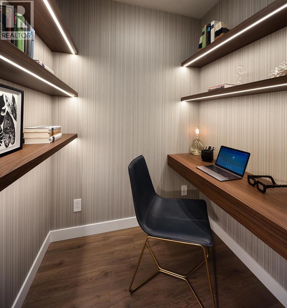
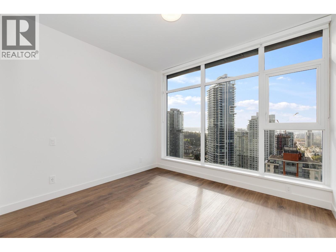
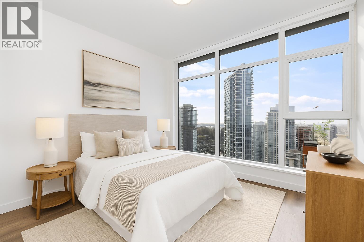
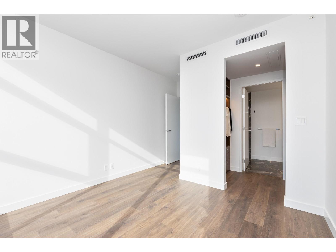
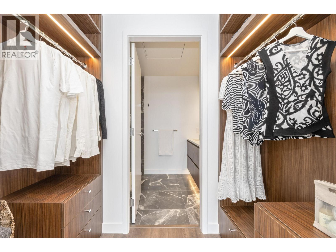
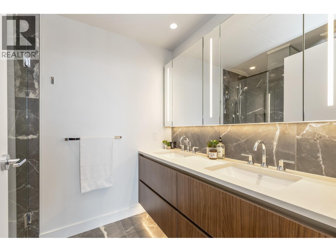
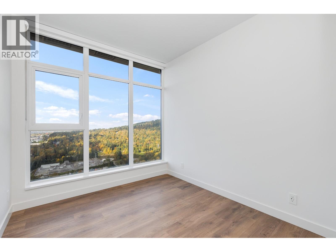
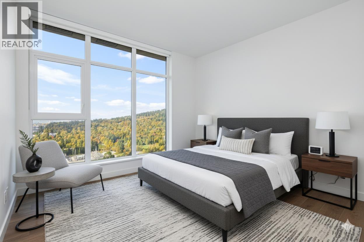
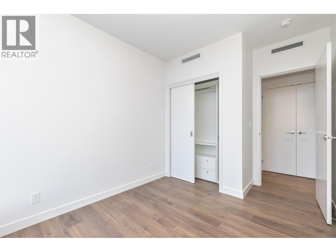
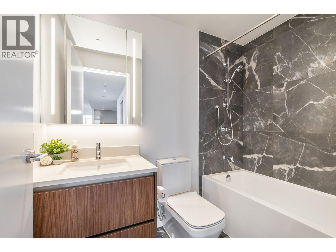
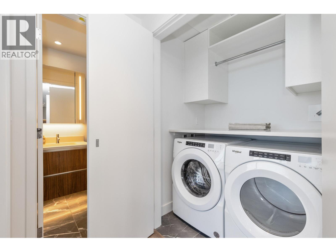
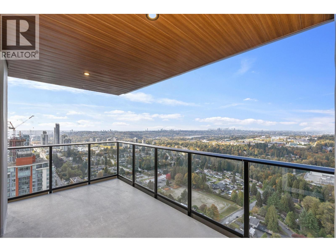
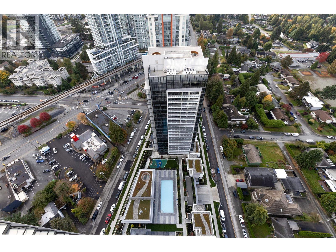
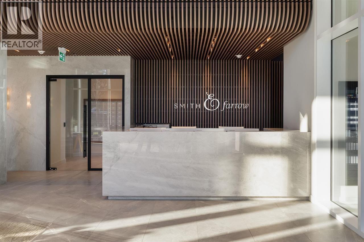
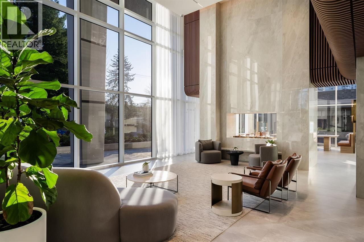
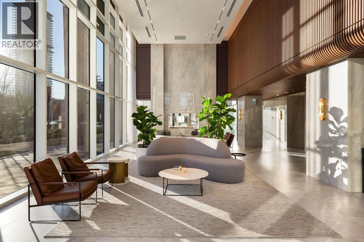
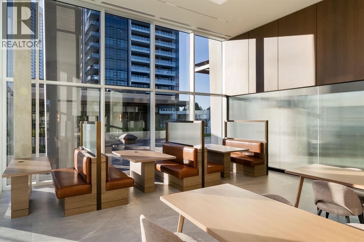
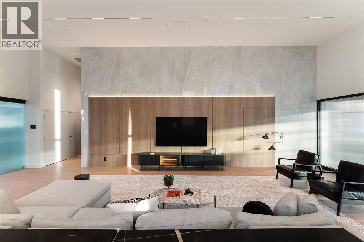
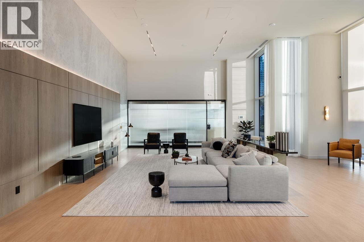
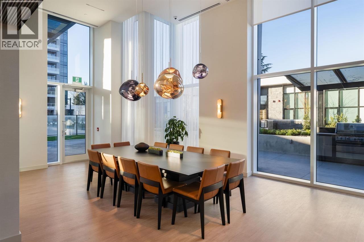
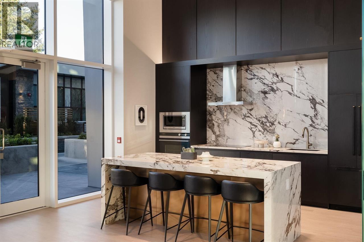
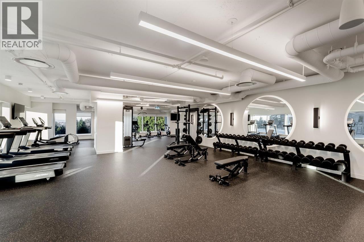
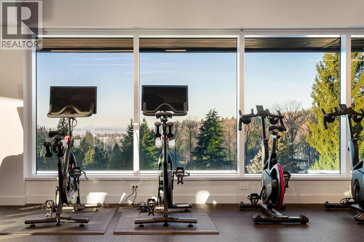
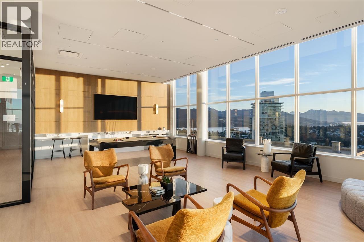
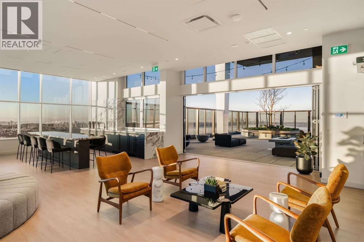
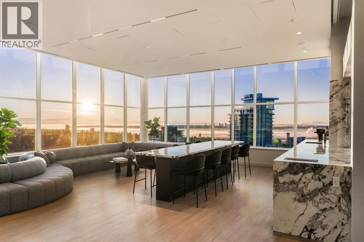
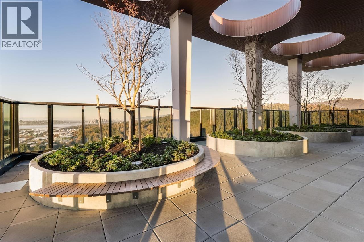
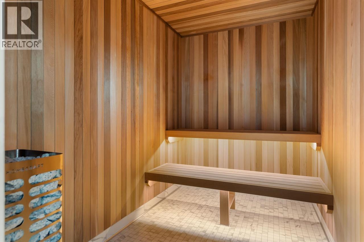
Boffo’s quality craftsmanship is evident in this 2 bed, 2 bath & den home at Smith & Farrow. 37 feet of continuous windows in this corner unit showcase panoramic southwestern views. Enjoy an expansive living area which allows for the flexibilty of a 3rd bedroom. Chefs kitchen features custom crafted cabinetry, waterfall clad island, Fisher& Paykel/Bosch integrated full size appliances, LED undercounter lighting & Hafele pull out storage solutions. Wide-plank European flooring, custom entry niches, heated tile floors in ensuite, built in wardrobe cabinetry & generous covered balcony. Stellar amenities include well equipped gym, pilates/yoga room, ground floor resident’s lounge, the 46th floor rooftop party space, swimming pool & 24 hour concierge. Easy walk to Skytrain, shops & services! (id:59197)
General Info:
| Property Type: | Single Family |
| Dwelling Type: | Single Family |
| Year Built: | 2025 (Age: 1) |
| Realtor.ca Listing: | View source listing |
| Listed: | October 28, 2025 |
| Last Updated: | February 27, 2026 |
| Status Updated: | February 27, 2026 |
| Ownership: | Condo/Strata |
| Structure Type: | Apartment |
| Total Area: | 1,105 sq. ft. |
| Price Per SqFt: | 1256.11 |
| Total Building Area: | 1105 sqft |
| Living Area: | 1105 square feet |
| Tax Year: | 2025 |
| Parking Features: | Underground |
| Total Parking: | 1 |
| Lot Features: | Central location |
| Appliances: | Refrigerator,Dishwasher,Oven - Built-In,Washer & Dryer |
-
Additional Info
-
Maint. Fees
$655 -
Maint. Fees Frequency
Monthly -
Features Included
Exercise Centre,Guest Suite,Laundry - In Suite -
Site Influences
View -
Amenities
Exercise Centre,Guest Suite,Laundry - In Suite
Photo Tabs
1/40
2/40
3/40
4/40
5/40
6/40
7/40
8/40
9/40
10/40
11/40
12/40
13/40
14/40
15/40
16/40
17/40
18/40
19/40
20/40
21/40
22/40
23/40
24/40
25/40
26/40
27/40
28/40
29/40
30/40
31/40
32/40
33/40
34/40
35/40
36/40
37/40
38/40
39/40
 40/40
40/40
1/40
2/40
3/40
4/40
5/40
6/40
7/40
8/40
9/40
10/40
11/40
12/40
13/40
14/40
15/40
16/40
17/40
18/40
19/40
20/40
21/40
22/40
23/40
24/40
25/40
26/40
27/40
28/40
29/40
30/40
31/40
32/40
33/40
34/40
35/40
36/40
37/40
38/40
39/40
40/40
No video found.
3207 720 FARROW STREET, Coquitlam
Map location
 |
|
| Walk Score: | 81 (Very Walkable) |
| Bike Score: | 66 (Bikeable) |
| view details | |
Calculate Mortgage
| Mortgage Amount: | |
| Number of Payments: | |
| Payment Amount: | |
| Total Paid: | |
| Total Interest Paid: |
Similar Properties

$2,025,000
457 CARIBOO Crescent
Coquitlam,BC

$2,025,000
457 CARIBOO Crescent
Coquitlam,BC
 Royal LePage Sterling Realty
$2,025,000
457 CARIBOO Crescent
Coquitlam,BC
$2,025,000
457 CARIBOO Crescent
Coquitlam,BC
$2,025,000
457 CARIBOO Crescent
Coquitlam,BC
Royal LePage Sterling Realty
$2,025,000
457 CARIBOO Crescent
Coquitlam,BC
Have a look below and get to know us better!
We will help you relax, enjoy, and experience the area to its full potential.
Let's ConnectConnect with us!
Whatever your real estate ambitions are, our deep connections with our local community, residents,
and real estate market are always available to those who value service at the highest level.
Get in touch with me today to tell us about your real estate dreams.


