| Heating: | Baseboard heaters,Electric |
| Parking: | Garage,Carport,Tandem |
For Community News, Market Information and Resources, Sign Up Now


Get Instant Access!
View exclusive MLS listing details, including sold listings.

Jump on board for access to MLS Listings and sales, special offers and exclusive opportunities
Become a Member!
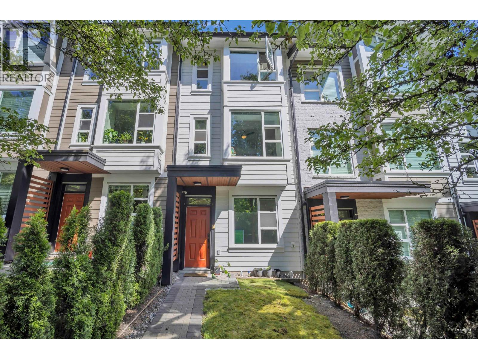
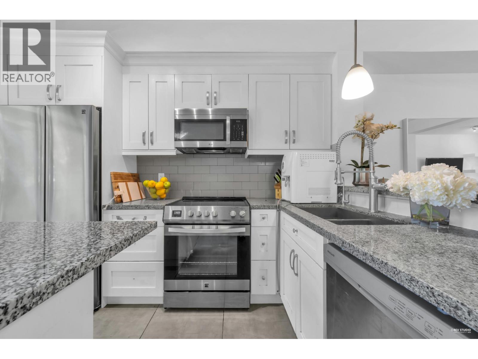
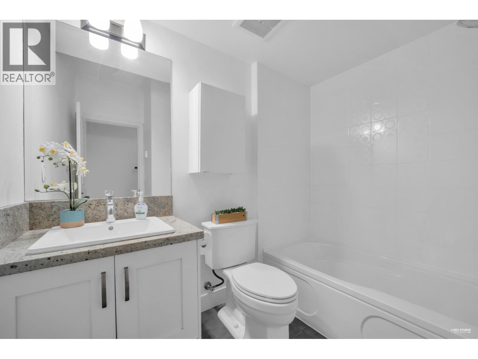
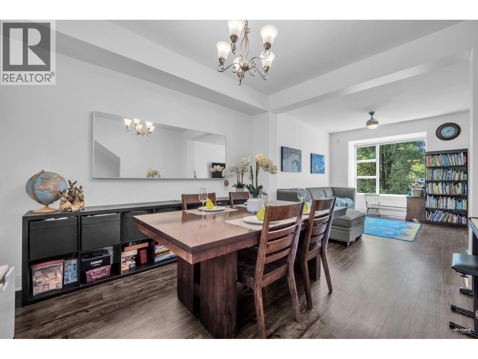
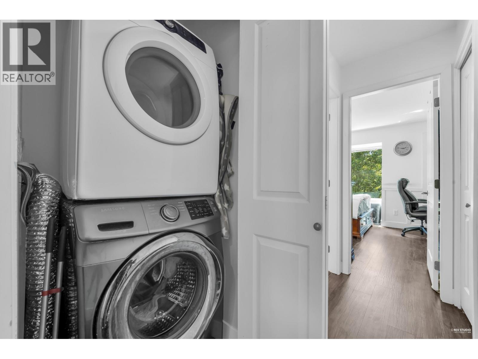
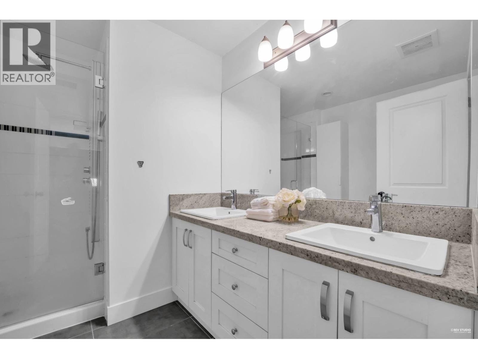
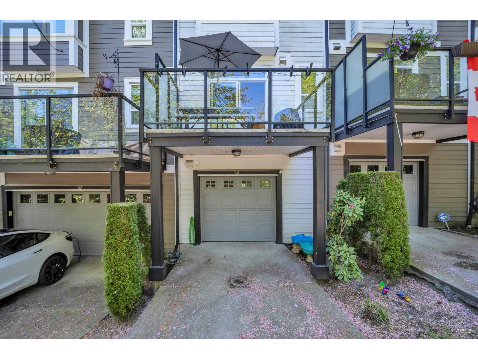

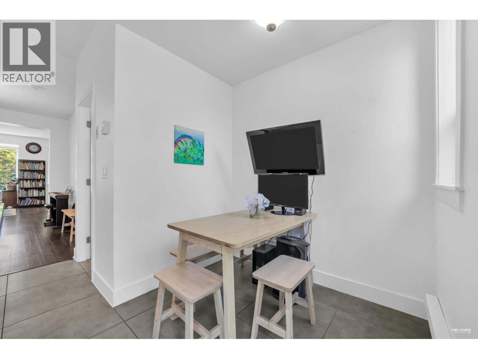
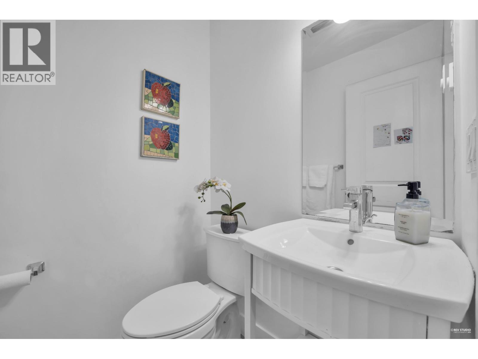


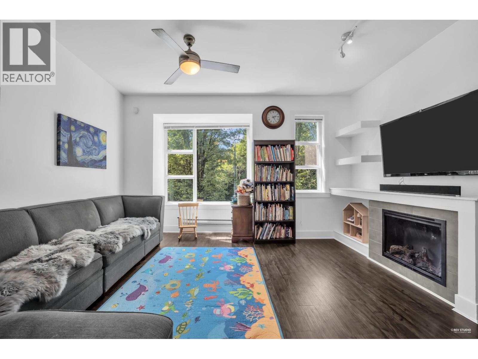
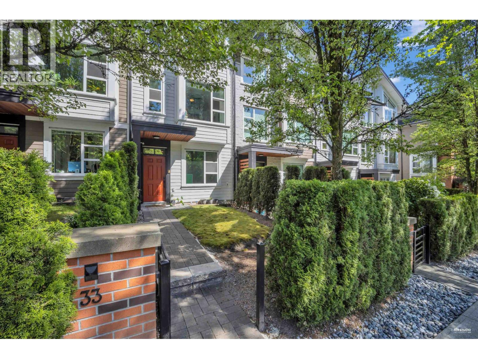
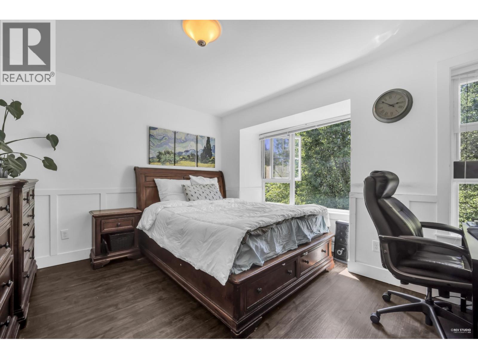
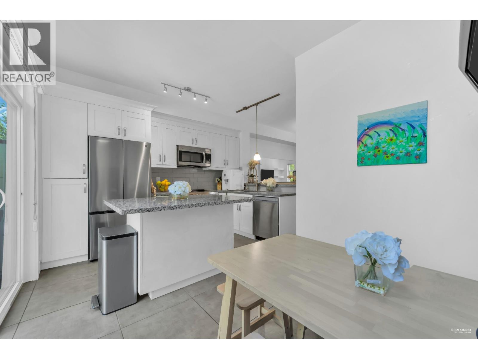
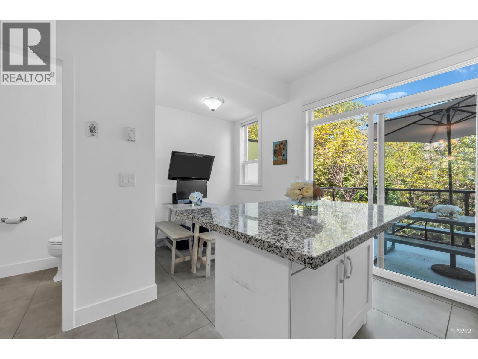
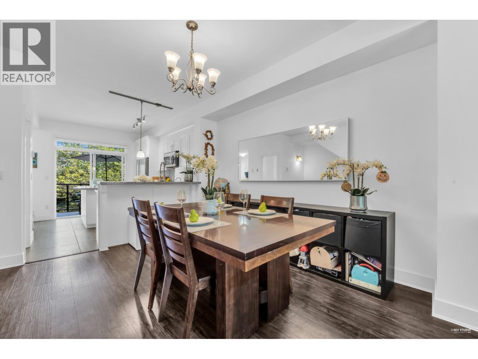
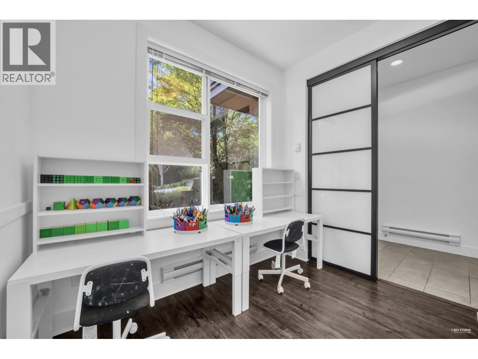

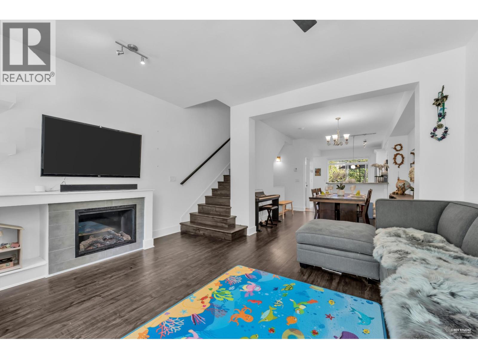
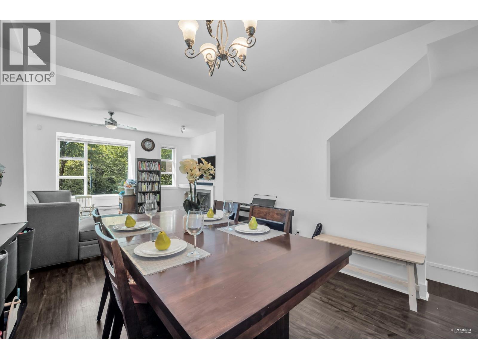
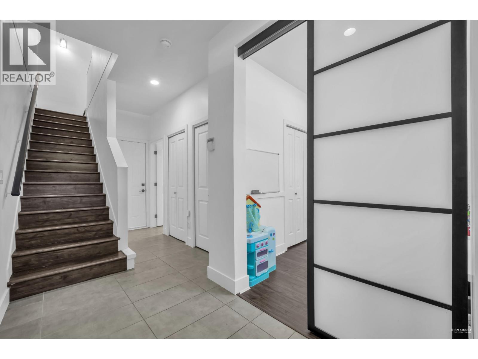
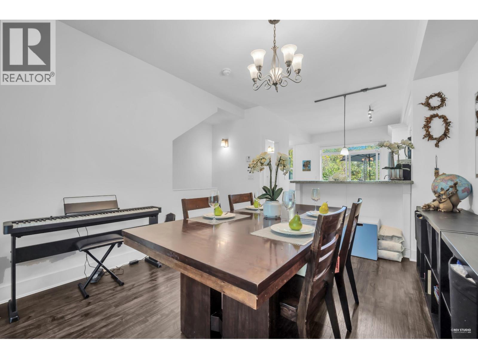
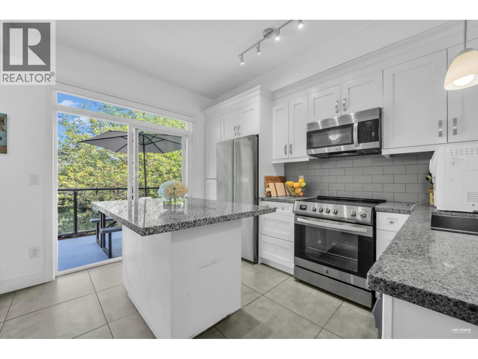
Nestled in the sought after BURKE Mtn, this gorgeous, 1,538 sq.ft., 3 Bed/4 Bath townhouse combines LUXURY finishes in a superb LOCATION. The HIGH ceilings on the main floor beings in tons of NATURAL light throughout the spacious open-floor concept living space. Cook in your DESIGNER kitchen, featuring NEW S/S appliances, a versatile island, and separate eating area. Above, you can enjoy two LARGE bedrooms with their own bathroom. On the ground floor, you’ll find an extra FULL bath and 3rd bedroom/den, perfect for a student or family. Only minutes drive away from grocery stores, restaurants, and schools. Move-in ready. Open houses May 23 and 24 @2-4 (id:59197)
General Info:
| Property Type: | Single Family |
| Dwelling Type: | Single Family |
| Year Built: | 2011 (Age: 15) |
| Realtor.ca Listing: | View source listing |
| Listed: | May 5, 2026 |
| Last Updated: | May 21, 2026 |
| Status Updated: | May 21, 2026 |
| Ownership: | Condo/Strata |
| Structure Type: | Row / Townhouse |
| Total Area: | 1,554 sq. ft. |
| Price Per SqFt: | 597.81 |
| Total Building Area: | 1554 sqft |
| Living Area: | 1554 square feet |
| Tax Annual Amount: | $2480.85 |
| Tax Year: | 2025 |
| Parking Features: | Garage,Carport,Tandem |
| Total Parking: | 2 |
| Lot Features: | Central location,Private setting |
| Appliances: | All |
-
Additional Info
-
Maint. Fees
$384 -
Maint. Fees Frequency
Monthly -
Site Influences
View
Photo Tabs
1/25
2/25
3/25
4/25
5/25
6/25
7/25
8/25
9/25
10/25
11/25
12/25
13/25
14/25
15/25
16/25
17/25
18/25
19/25
20/25
21/25
22/25
23/25
24/25
25/25
1/25
2/25
3/25
4/25
5/25
6/25
7/25
8/25
9/25
10/25
11/25
12/25
13/25
14/25
15/25
16/25
17/25
18/25
19/25
20/25
21/25
22/25
23/25
24/25
25/25
No video found.
33 1299 COAST MERIDIAN ROAD, Coquitlam
Map location
 |
|
| Walk Score: | 44 (Car-Dependent) |
| Bike Score: | 23 (Somewhat Bikeable) |
| view details | |
Calculate Mortgage
| Mortgage Amount: | |
| Number of Payments: | |
| Payment Amount: | |
| Total Paid: | |
| Total Interest Paid: |
Similar Properties

$2,025,000
457 CARIBOO Crescent
Coquitlam,BC

$2,025,000
457 CARIBOO Crescent
Coquitlam,BC
 Royal LePage Sterling Realty
$2,025,000
457 CARIBOO Crescent
Coquitlam,BC
$2,025,000
457 CARIBOO Crescent
Coquitlam,BC
$2,025,000
457 CARIBOO Crescent
Coquitlam,BC
Royal LePage Sterling Realty
$2,025,000
457 CARIBOO Crescent
Coquitlam,BC
Have a look below and get to know us better!
We will help you relax, enjoy, and experience the area to its full potential.
Let's ConnectConnect with us!
Whatever your real estate ambitions are, our deep connections with our local community, residents,
and real estate market are always available to those who value service at the highest level.
Get in touch with me today to tell us about your real estate dreams.


