| Heating: | Radiant heat,Natural gas |
| Basement: | Finished,Separate entrance,Unknown |
| Parking: | Garage,RV |
For Community News, Market Information and Resources, Sign Up Now


Get Instant Access!
View exclusive MLS listing details, including sold listings.

Jump on board for access to MLS Listings and sales, special offers and exclusive opportunities
Become a Member!
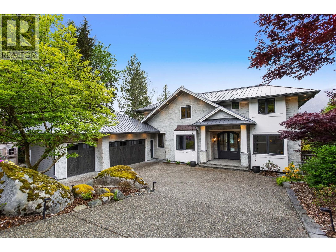
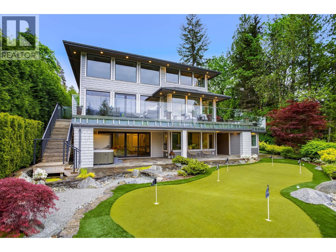
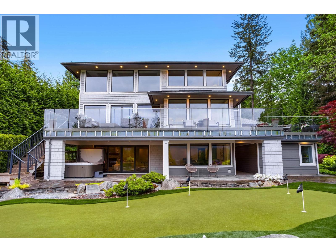
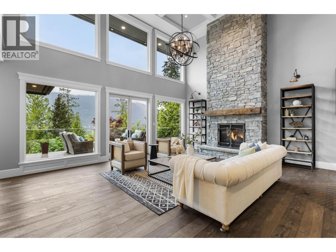
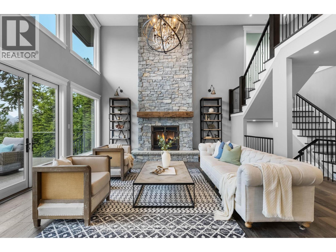
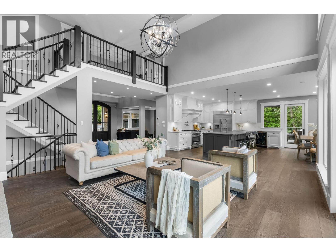
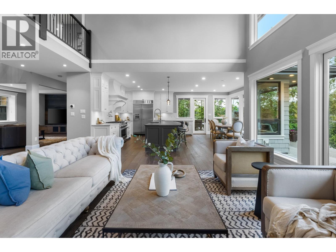
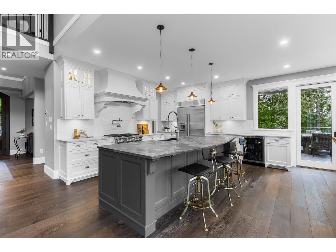
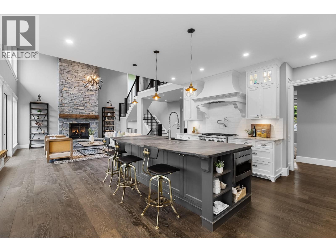
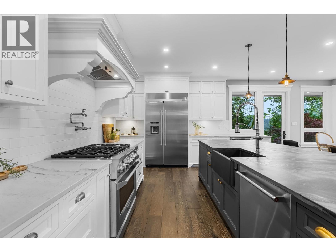
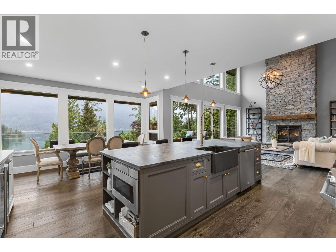
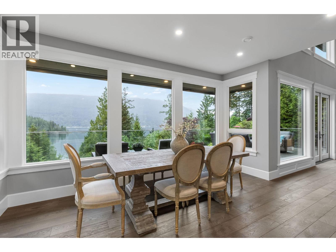
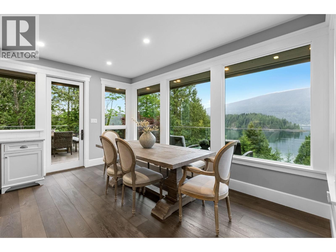
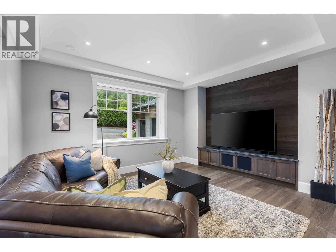
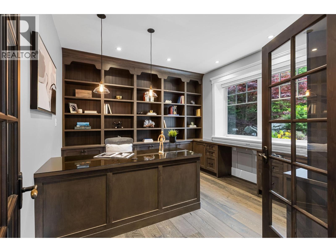
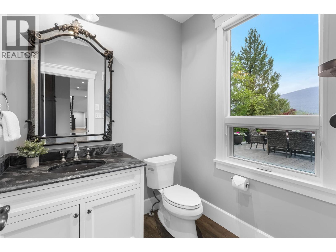
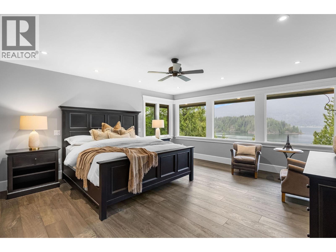
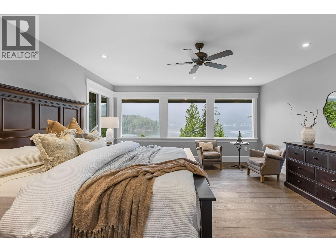
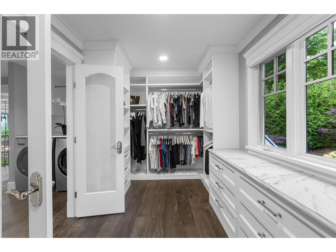
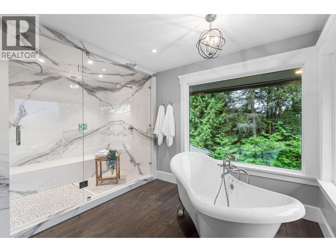
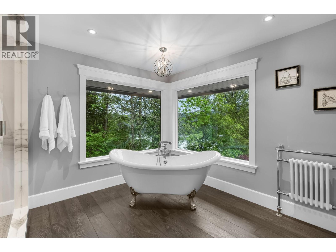
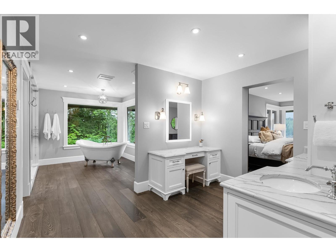
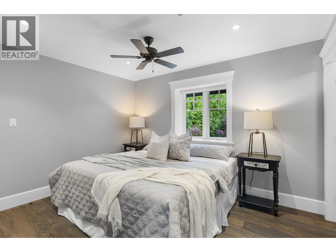
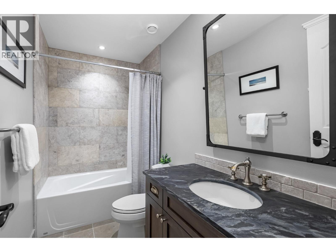
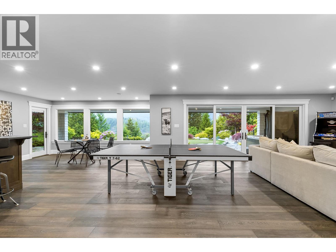
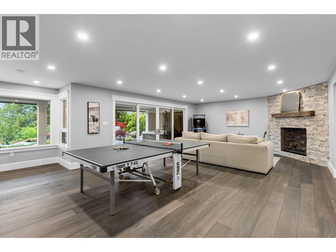
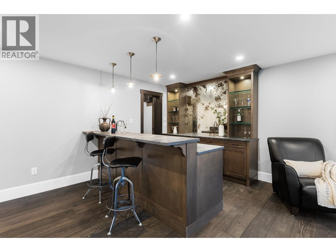
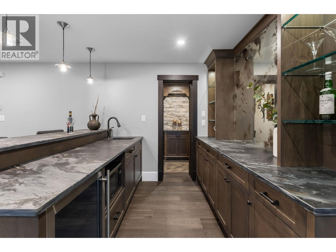
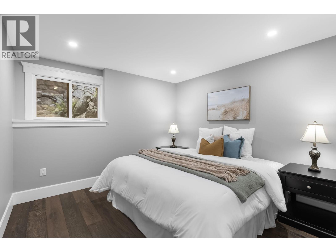
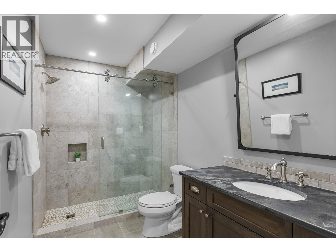
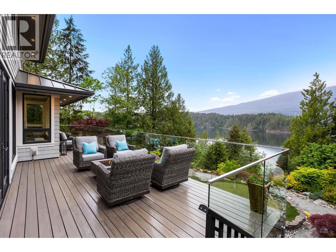
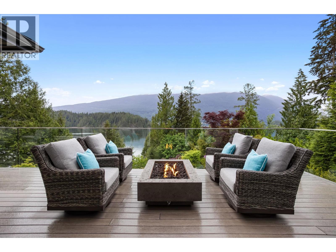
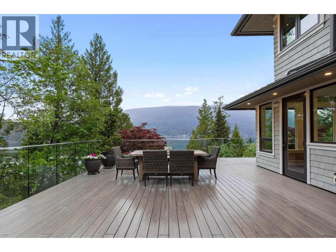
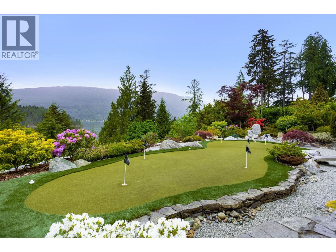
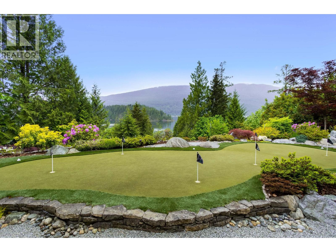
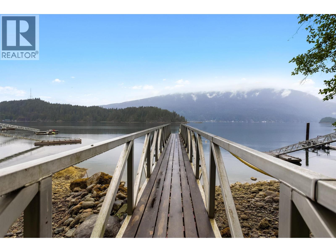
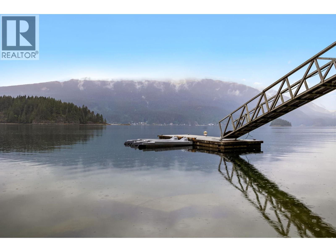
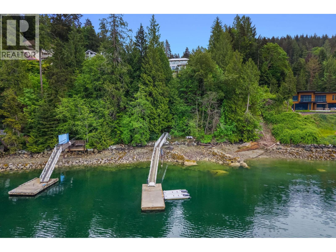

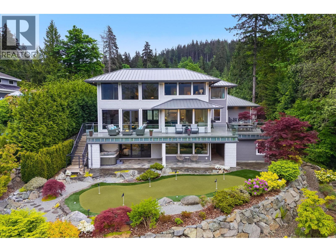
Exceptional privacy, panoramic views & direct ocean access define this serene 0.57-acre (25,196 SF) waterfront estate in prestigious Bedwell Bay. Nestled on a quiet private road, this custom-renovated 3-storey home with walkout basement offers a triple garage, a brand new electric hillside tram, and a 300 SF private dock with deep water moorage-perfect for effortless coastal living. Inside, a chef´s kitchen with striking Black Fantasy granite island anchors the home, while the great room impresses with soaring 19´ ceilings and a Whistler Basalt fireplace. Double French doors open to a spectacular 1,235 SF wraparound deck, ideal for entertaining against a stunning natural backdrop. Enjoy beautifully landscaped grounds with a 6-hole putting green and Japanese-inspired tiered garden. The luxurious primary suite is a private retreat with spa-like ensuite, steam shower, soaker tub, custom vanity, and breathtaking inlet, mountain & forest views. A rare opportunity for refined coastal living! (id:59197)
General Info:
| Property Type: | Single Family |
| Dwelling Type: | Single Family |
| Home Style: | 2 Level |
| Year Built: | 2001 (Age: 25) |
| Realtor.ca Listing: | View source listing |
| Listed: | March 25, 2026 |
| Last Updated: | March 25, 2026 |
| Status Updated: | March 25, 2026 |
| Ownership: | Freehold |
| Structure Type: | House |
| Total Area: | 4,380 sq. ft. |
| Lot Size Area: | 25196 square feet |
| Price Per SqFt: | 1426.94 |
| Total Building Area: | 4380 sqft |
| Living Area: | 4380 square feet |
| Basement: | Finished,Separate entrance,Unknown |
| Tax Year: | 2025 |
| Parking Features: | Garage,RV |
| Total Parking: | 5 |
| Fireplaces: | 2 |
| Lot Features: | Private setting,Wet bar |
| Appliances: | All,Hot Tub,Oven - Built-In |
-
Additional Info
-
Features Included
Recreation Centre,Laundry - In Suite -
Site Influences
View -
Amenities
Recreation Centre,Laundry - In Suite
Photo Tabs
1/41
2/41
3/41
4/41
5/41
6/41
7/41
8/41
9/41
10/41
11/41
12/41
13/41
14/41
15/41
16/41
17/41
18/41
19/41
20/41
21/41
22/41
23/41
24/41
25/41
26/41
27/41
28/41
29/41
30/41
31/41
32/41
33/41
34/41
35/41
36/41
37/41
38/41
39/41
40/41
 41/41
41/41
1/41
2/41
3/41
4/41
5/41
6/41
7/41
8/41
9/41
10/41
11/41
12/41
13/41
14/41
15/41
16/41
17/41
18/41
19/41
20/41
21/41
22/41
23/41
24/41
25/41
26/41
27/41
28/41
29/41
30/41
31/41
32/41
33/41
34/41
35/41
36/41
37/41
38/41
39/41
40/41
41/41
No video found.
3377 SENKLER ROAD, Port Moody
Map location
 |
|
| Walk Score: | 1 (Car-Dependent) |
| Bike Score: | 12 (Somewhat Bikeable) |
| view details | |
Calculate Mortgage
| Mortgage Amount: | |
| Number of Payments: | |
| Payment Amount: | |
| Total Paid: | |
| Total Interest Paid: |
Similar Properties

$2,025,000
457 CARIBOO Crescent
Coquitlam,BC

$2,025,000
457 CARIBOO Crescent
Coquitlam,BC
 Royal LePage Sterling Realty
$2,025,000
457 CARIBOO Crescent
Coquitlam,BC
$2,025,000
457 CARIBOO Crescent
Coquitlam,BC
$2,025,000
457 CARIBOO Crescent
Coquitlam,BC
Royal LePage Sterling Realty
$2,025,000
457 CARIBOO Crescent
Coquitlam,BC
Have a look below and get to know us better!
We will help you relax, enjoy, and experience the area to its full potential.
Let's ConnectConnect with us!
Whatever your real estate ambitions are, our deep connections with our local community, residents,
and real estate market are always available to those who value service at the highest level.
Get in touch with me today to tell us about your real estate dreams.


